HouseA
For sale
- Layout
- 5+kk
- Usable area
- 119 m²
- Floors
- 2 × 59.5 m²
- Garden
- 259 m²
- Terrace
- yes
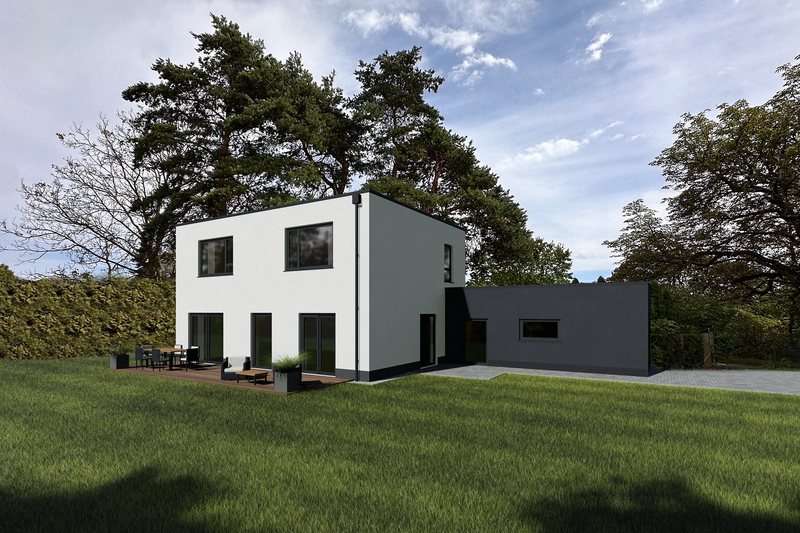
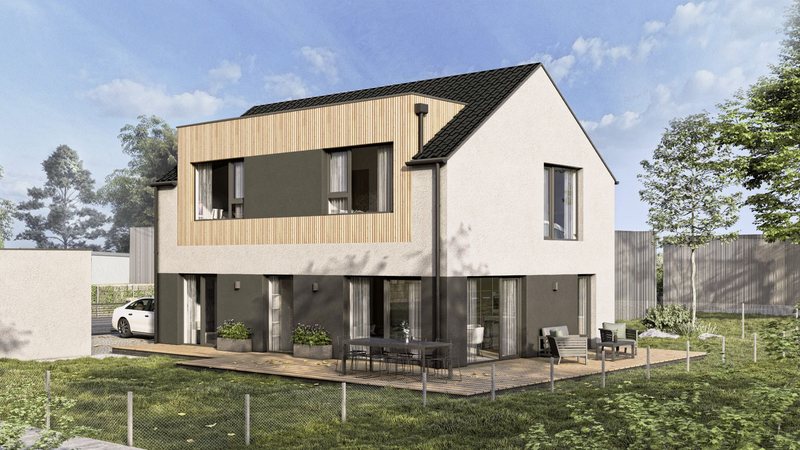
A house with two 5+kk units, House A and House B, a modern timber-frame build on the western edge of Prague. Each unit has a terrace and its own garden; metro line B Zličín is 11 minutes by car. Finished. Ready to move in Nov 2026.
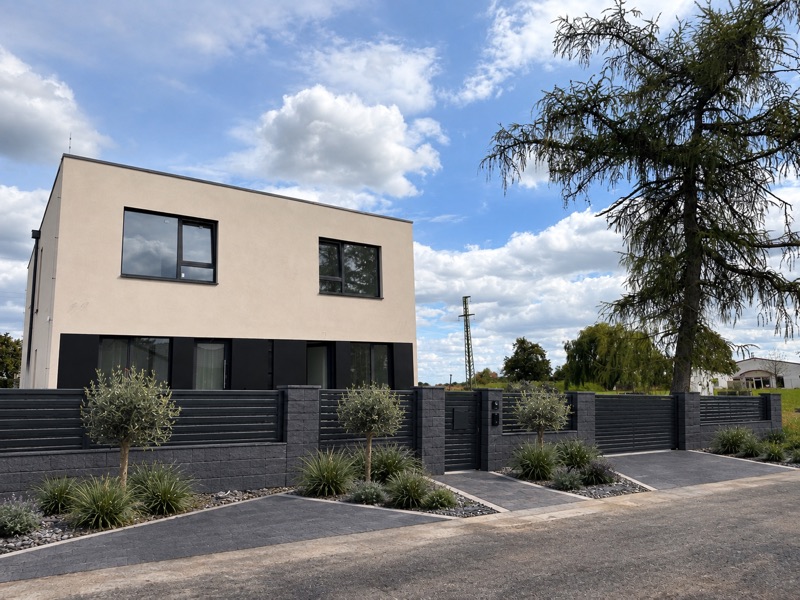 Visualisation · the actual finish may differ
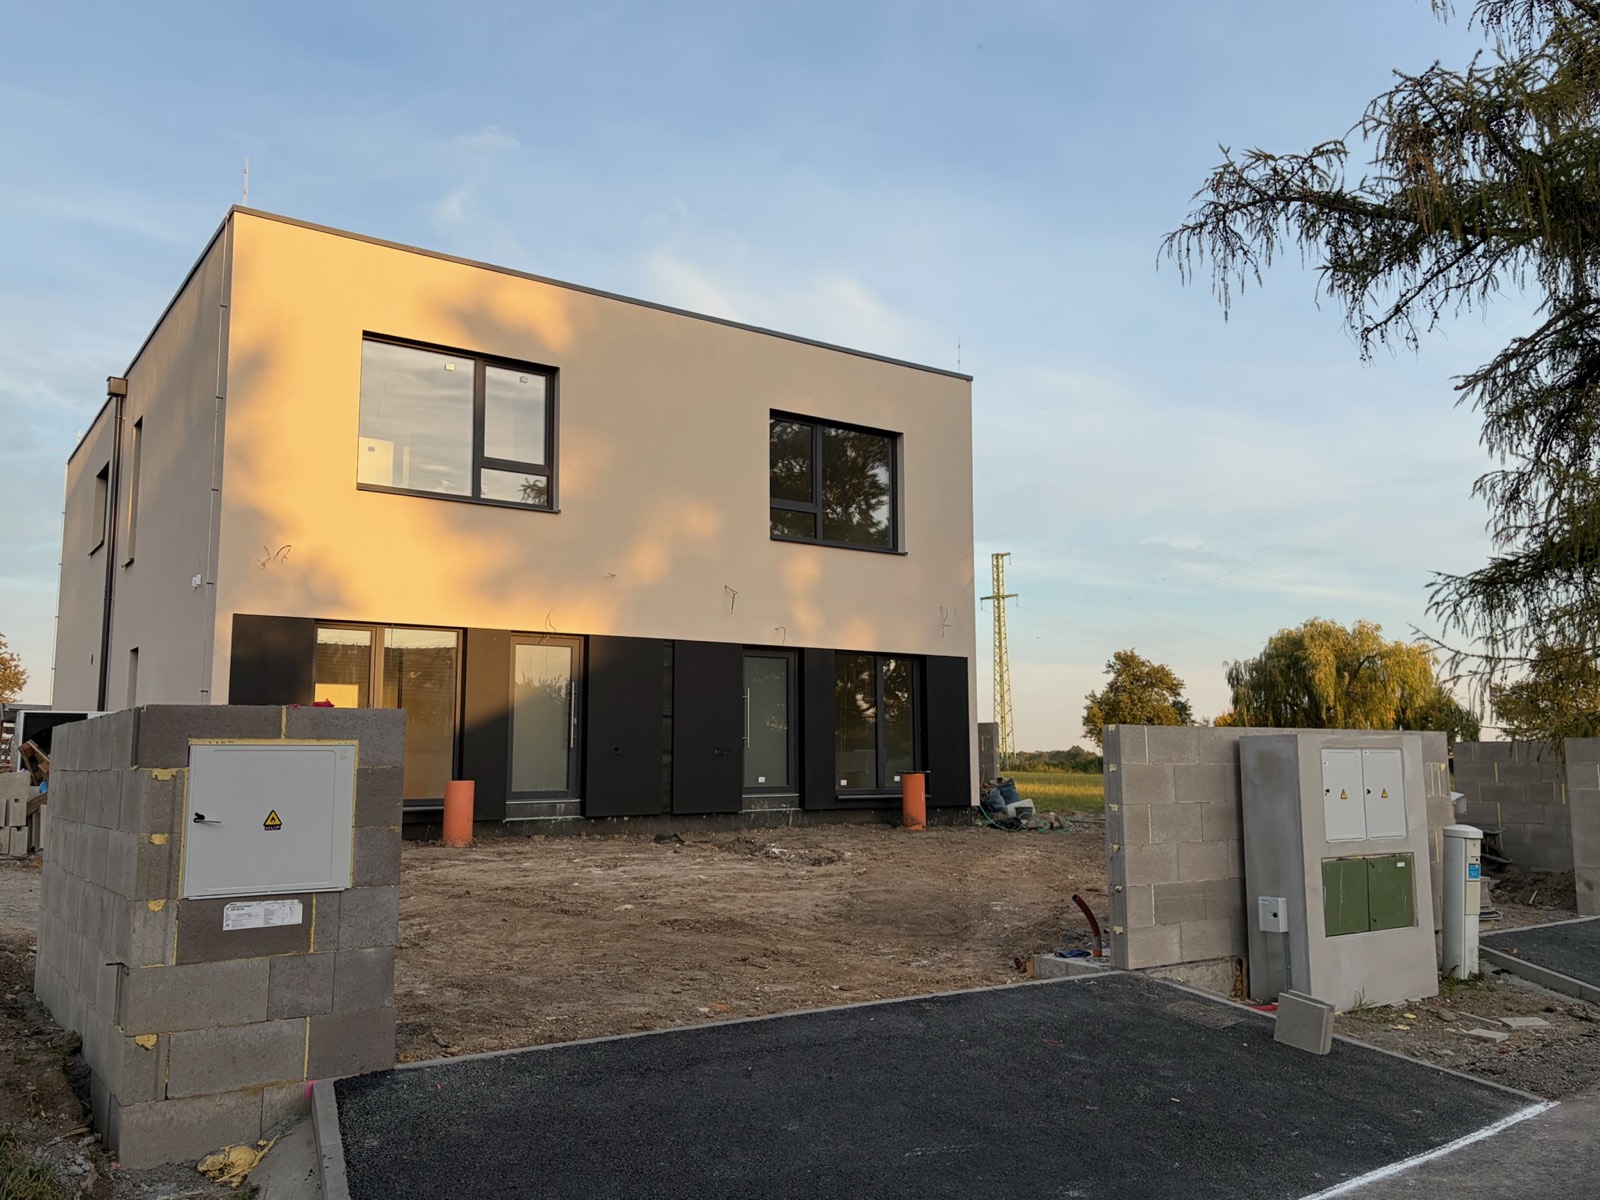
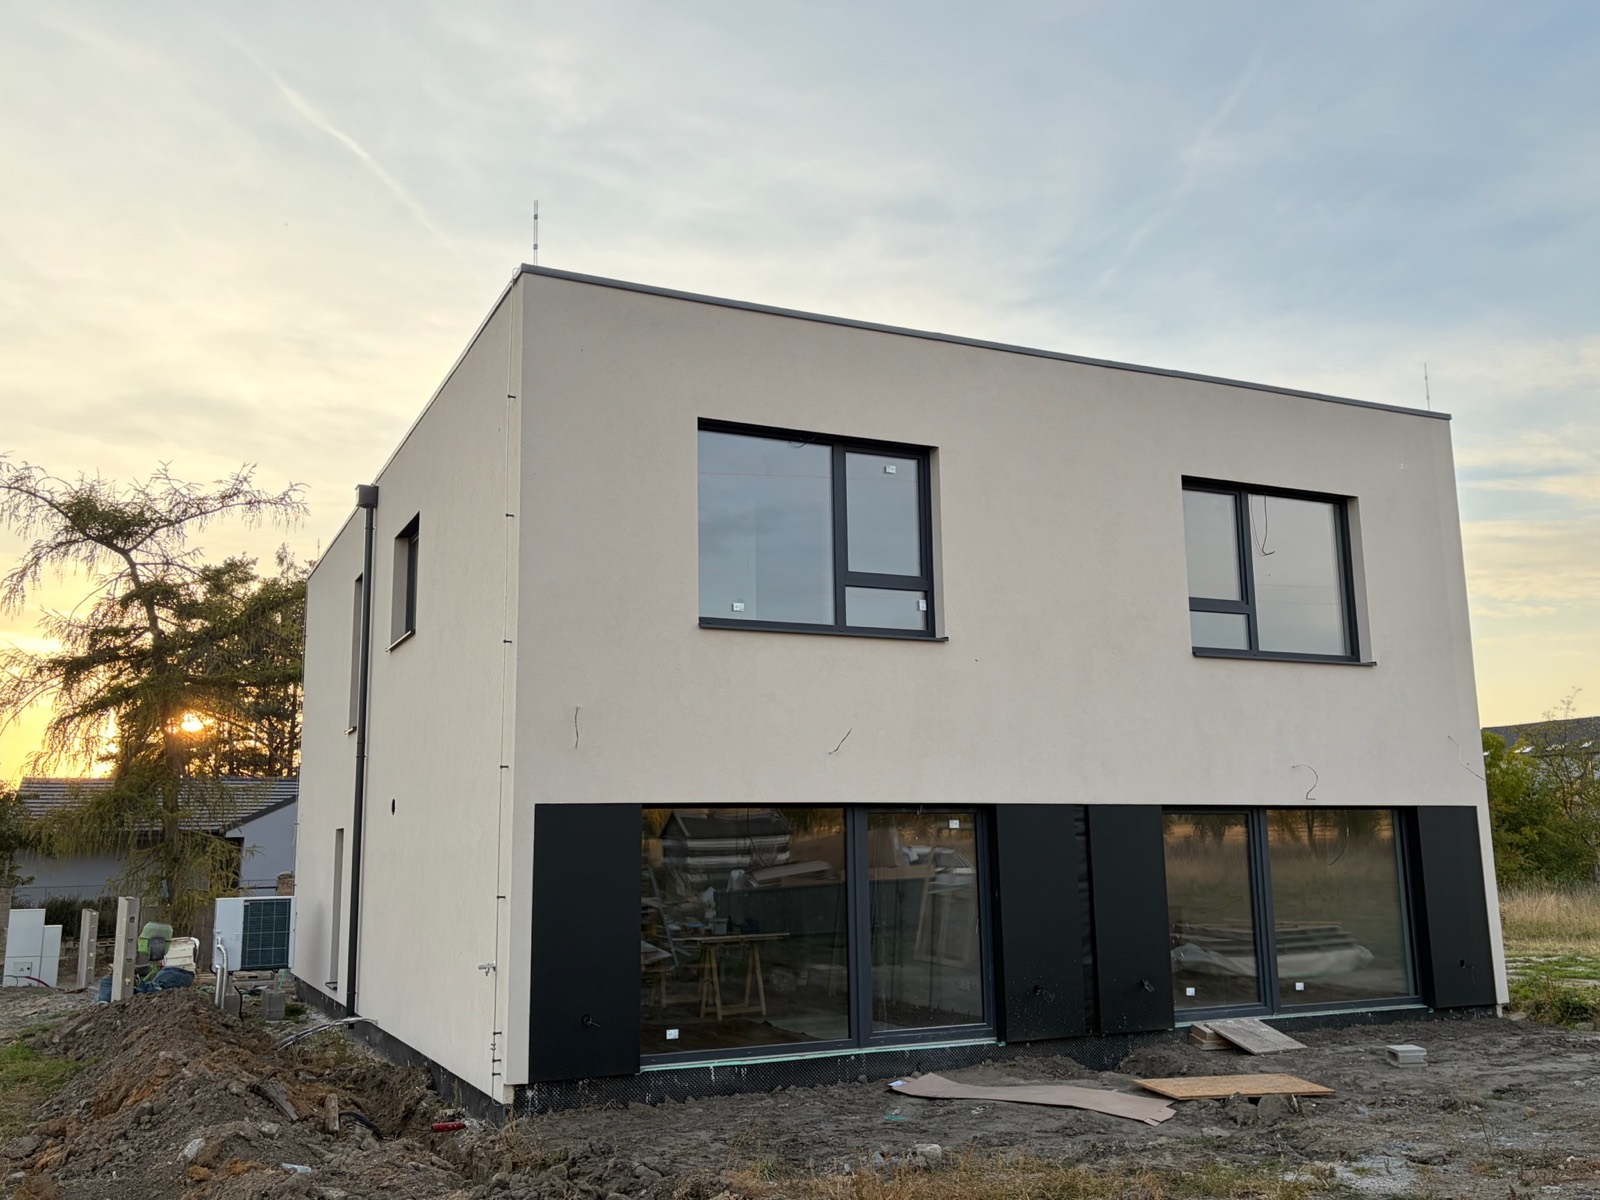
One house (a so-called semi-detached house) with two 5+kk units of identical size and a mirrored layout. Each unit has its own entrance, terrace and garden.
For sale
For sale
Let us know whether you are interested in House A or House B and we will arrange a viewing.
Úhonice is a picturesque village almost 900 years old, surrounded by nature and with all everyday amenities literally within reach. A safe and inspiring environment for children, with a fast connection to Prague.
The village keeps its traditions: Walpurgis Night bonfires, children’s days, carnival and the Christmas tree lighting. And a location whose value keeps growing.
The nursery and primary school in Úhonice are still accepting new children. Both are just 600 metres from the house, so a few minutes’ walk in the morning is all it takes.
Above-standard fittings we didn’t skimp on. Both units have all of it.
AExceptionally energy-efficient buildingEnergy performance certificate, class A
Natural materials and details you notice every day.
Heat stays in, light pours in.
Efficient heating in winter, cooling in summer and control from your phone.
Designer sanitary ware from trusted brands.
Ready for security, car charging and your own electricity.
Your own water for the garden and a garden ready to use.
Want to see the housein person?
We will show you around the house and the fittings on site.
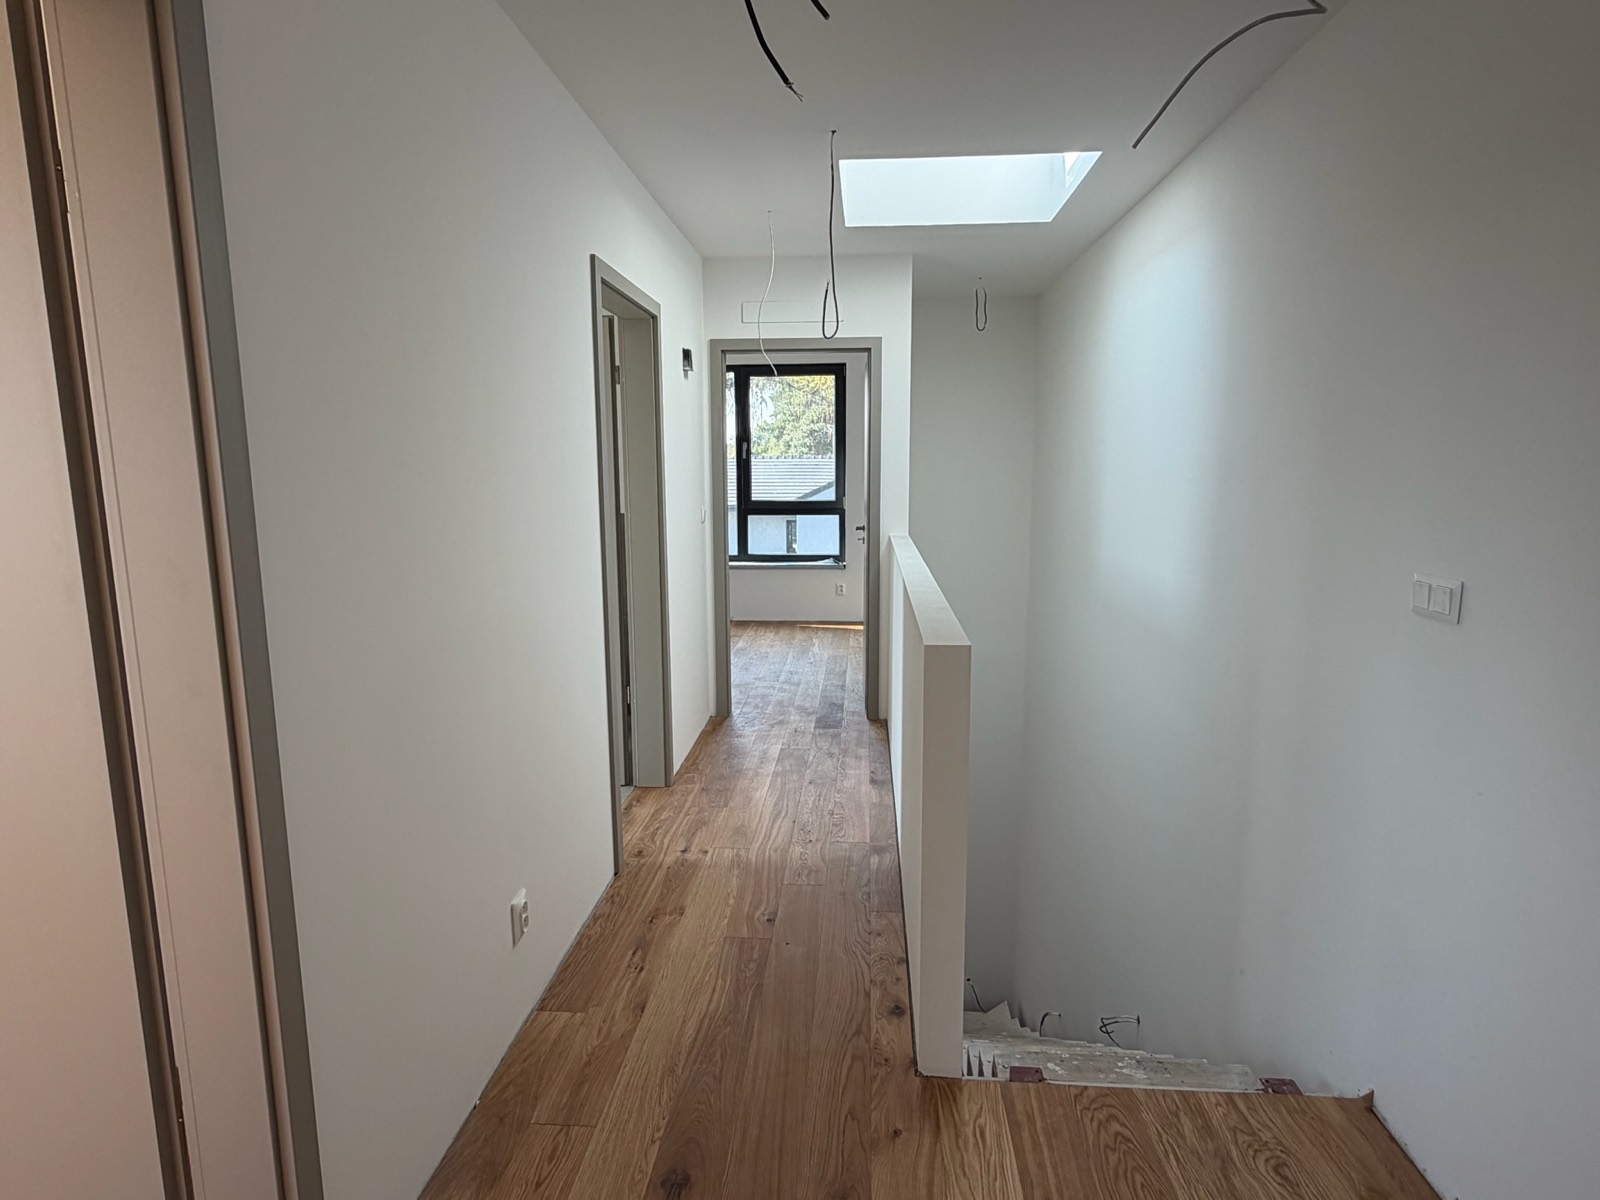
Two floors of 59.5 m² each. Shared living space downstairs, peace and quiet for the whole family upstairs.
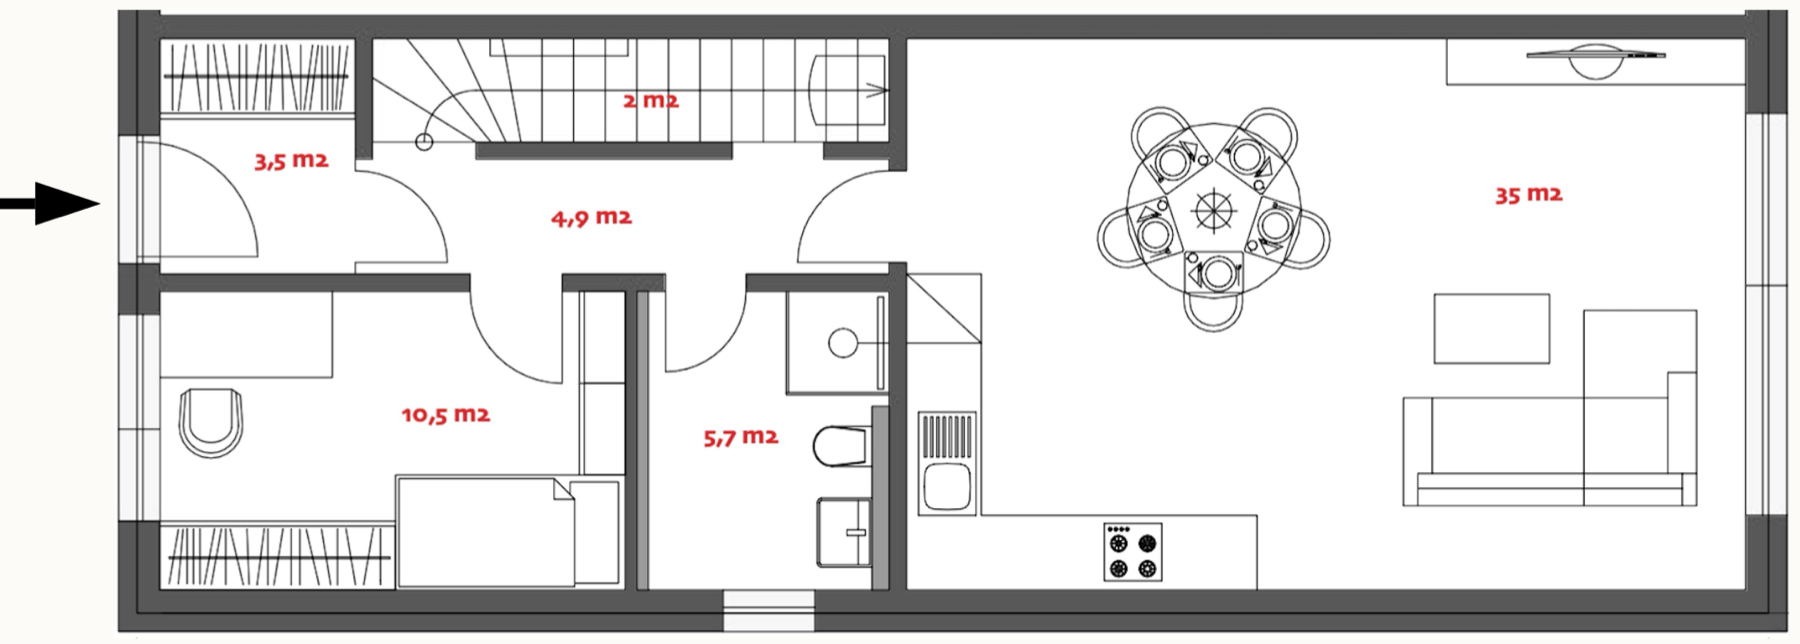
| Living room with kitchen | 35 m² |
| Room / study | 10.5 m² |
| Bathroom with WC | 5.7 m² |
| Hallway | 4.9 m² |
| Entrance hall | 3.5 m² |
| Staircase | 2 m² |
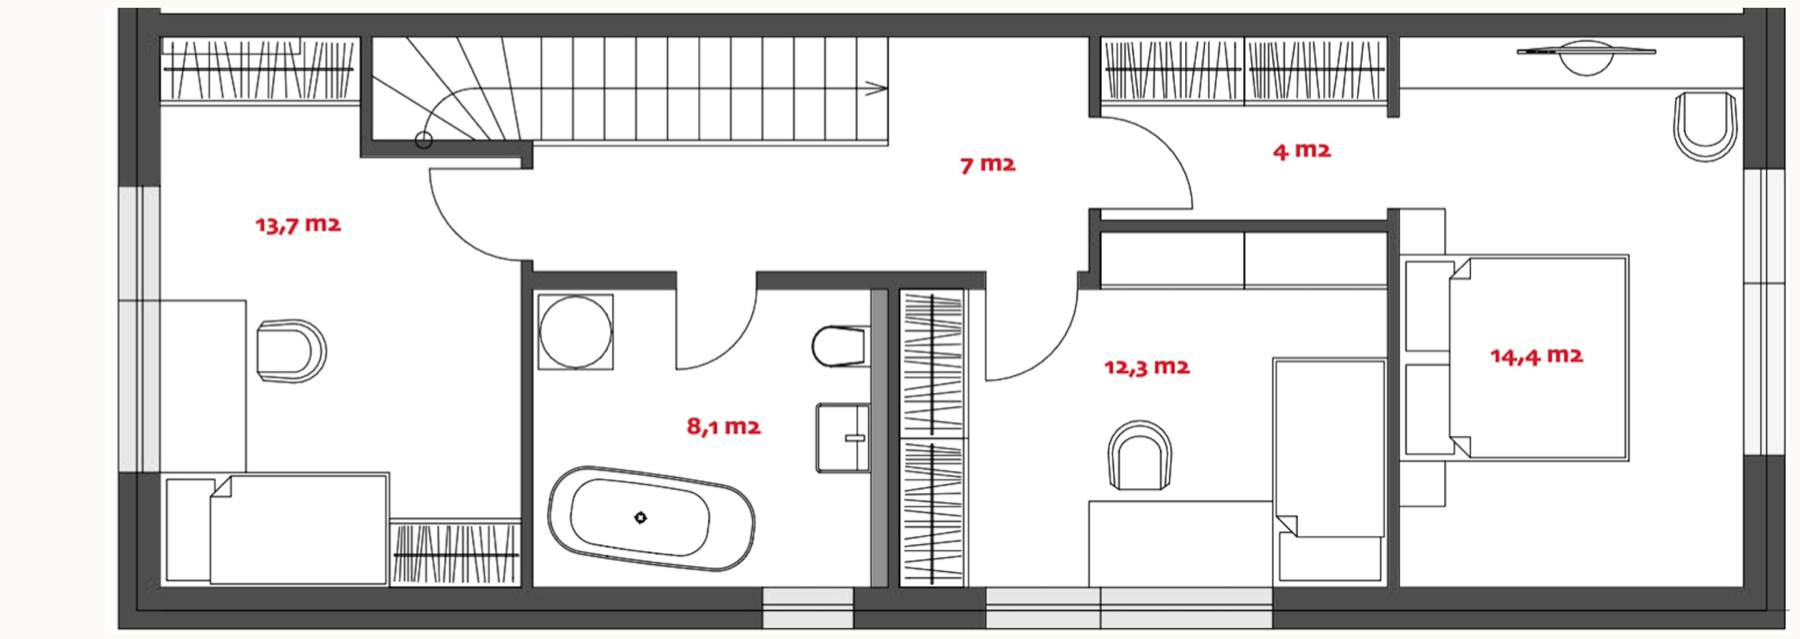
| Bedroom | 14.4 m² |
| Room | 13.7 m² |
| Room | 12.3 m² |
| Bathroom with bathtub | 8.1 m² |
| Hallway | 7 m² |
| Walk-in wardrobe | 4 m² |
The areas apply to both units; the layout of the second unit is mirrored. Room names are indicative.
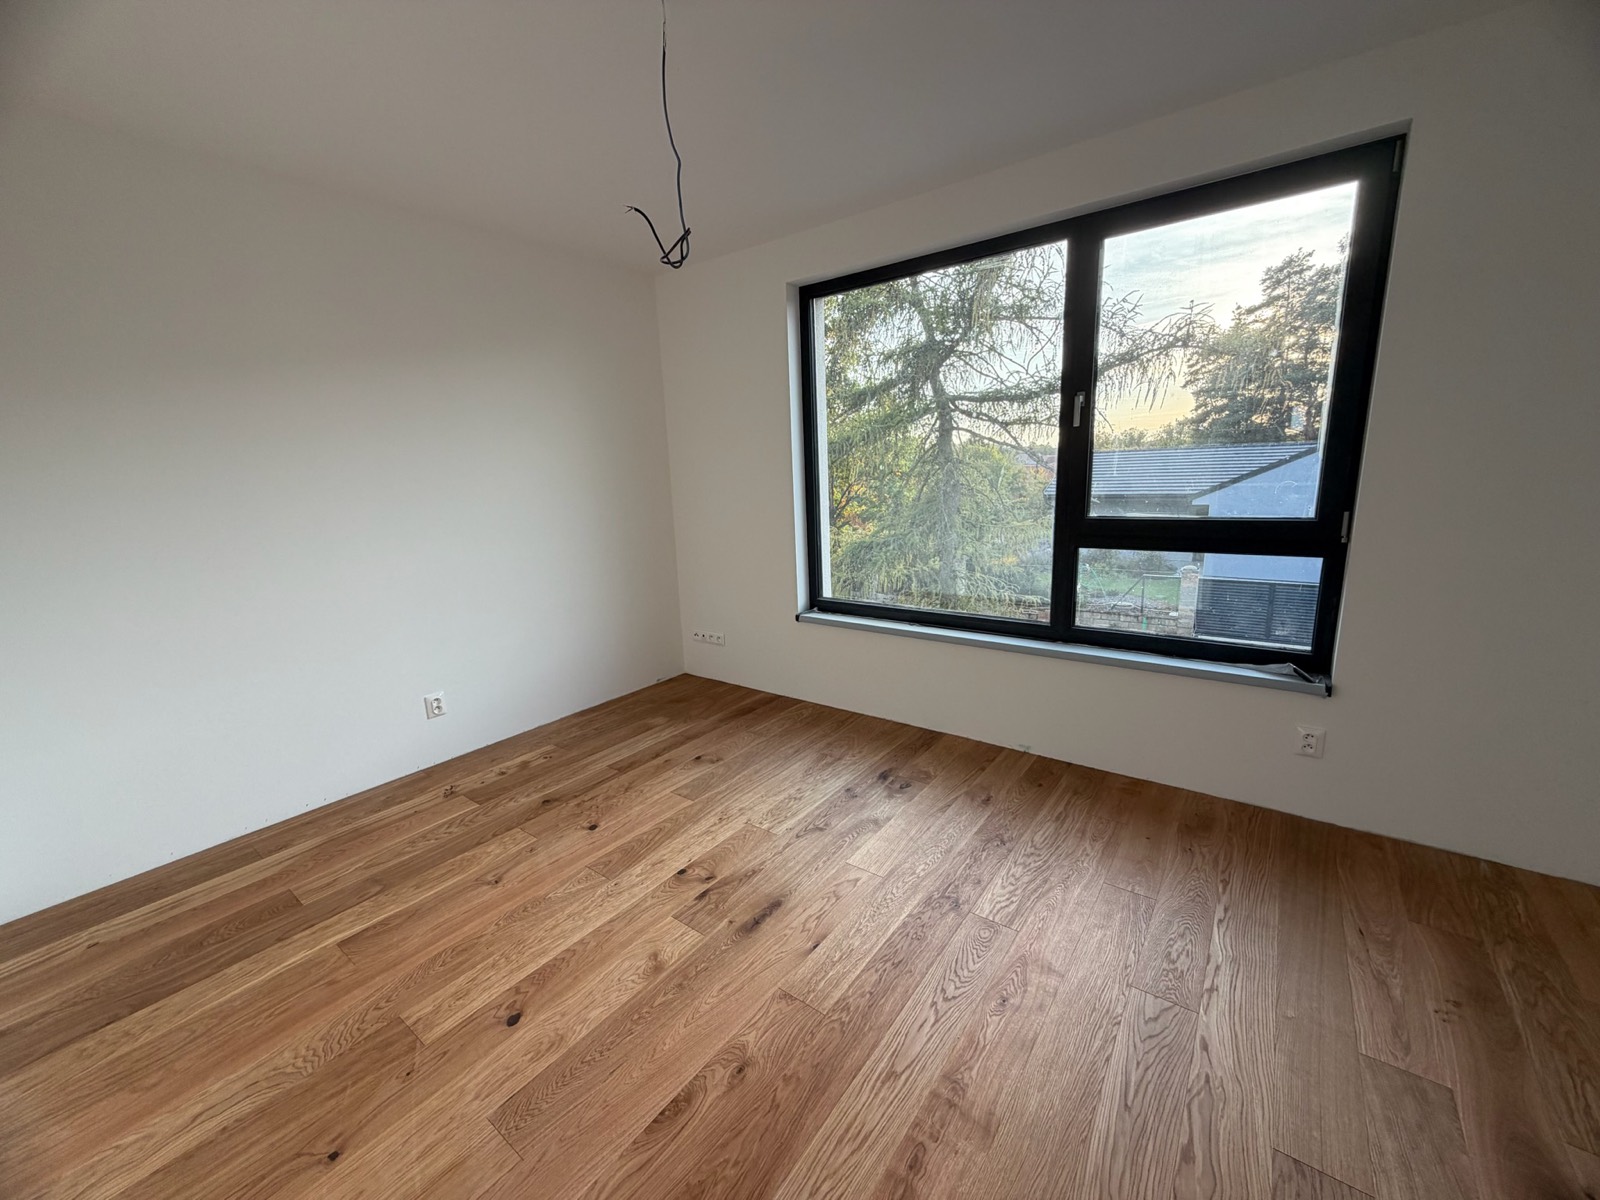
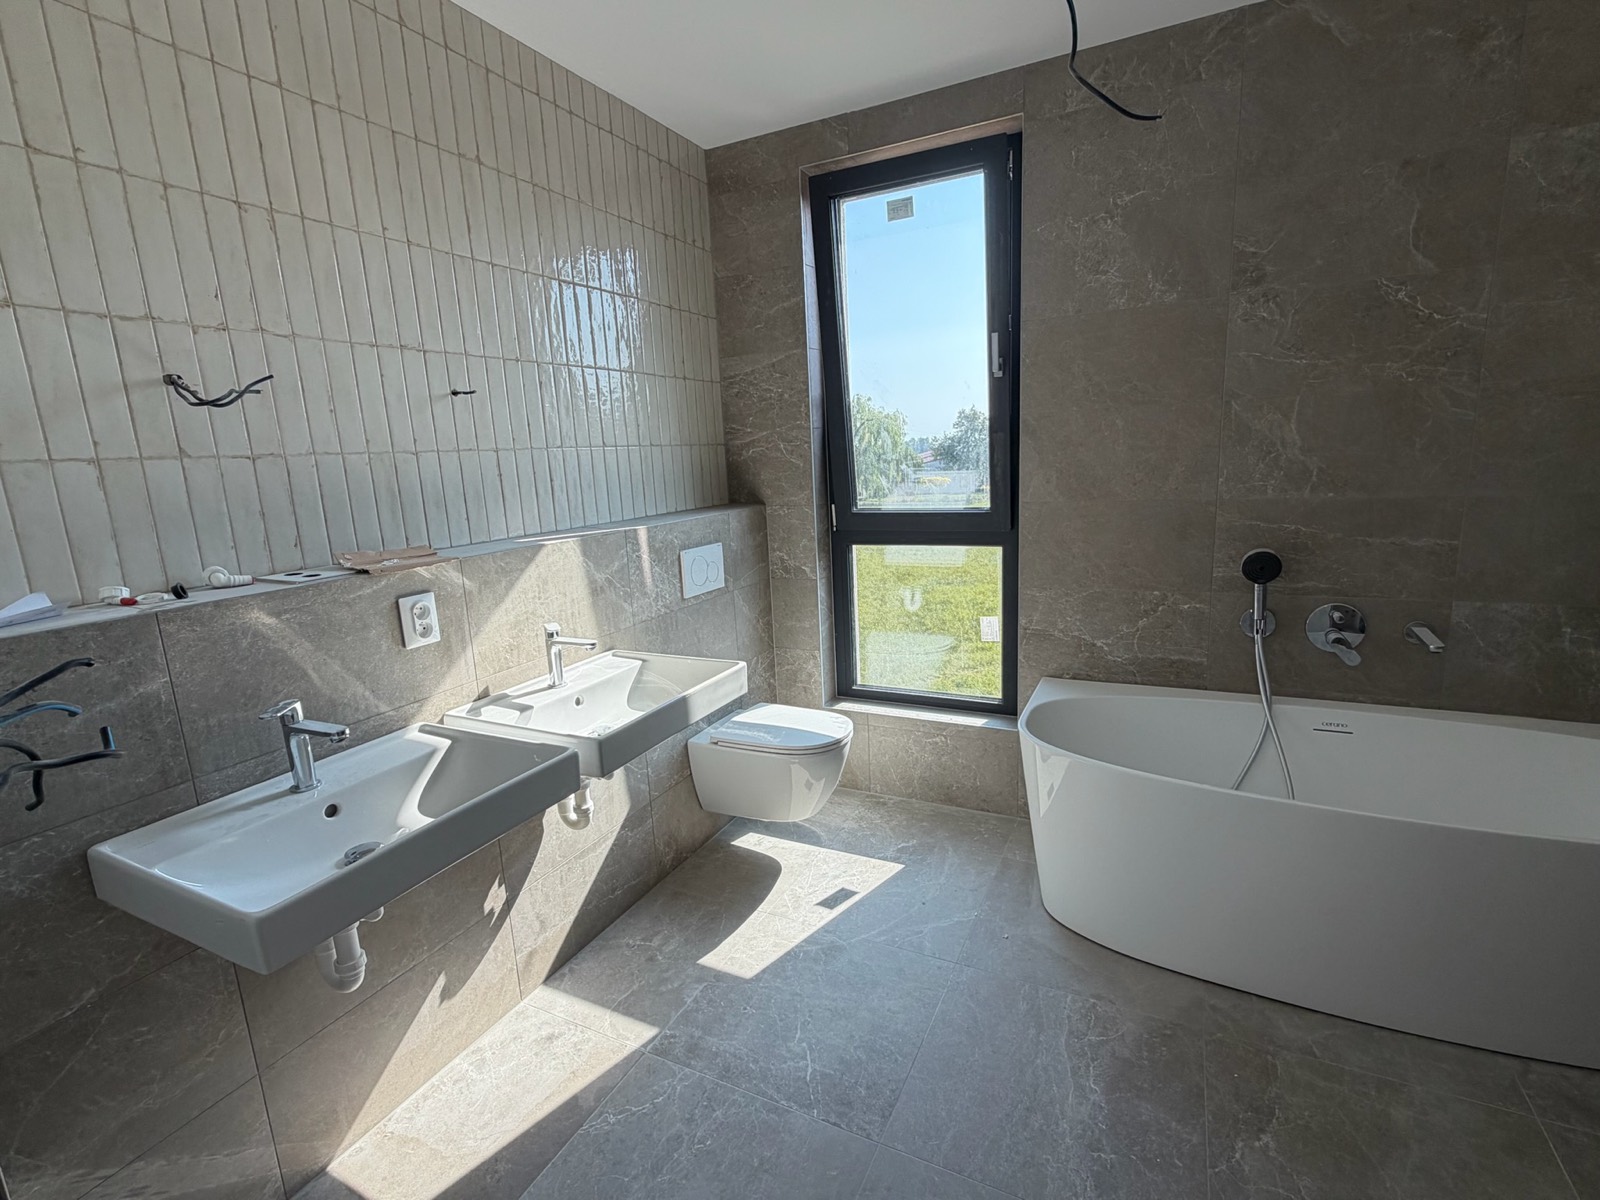
Bright interiors, oak and large windows onto the garden. Click an image to enlarge it.
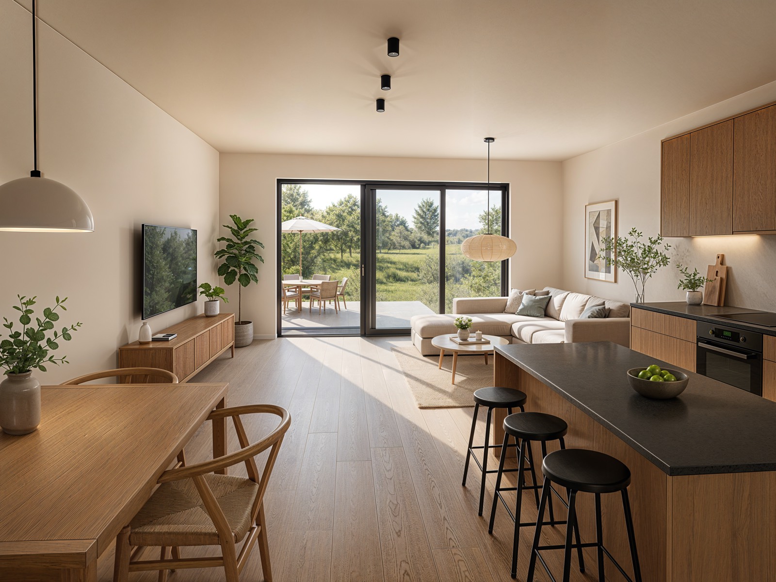
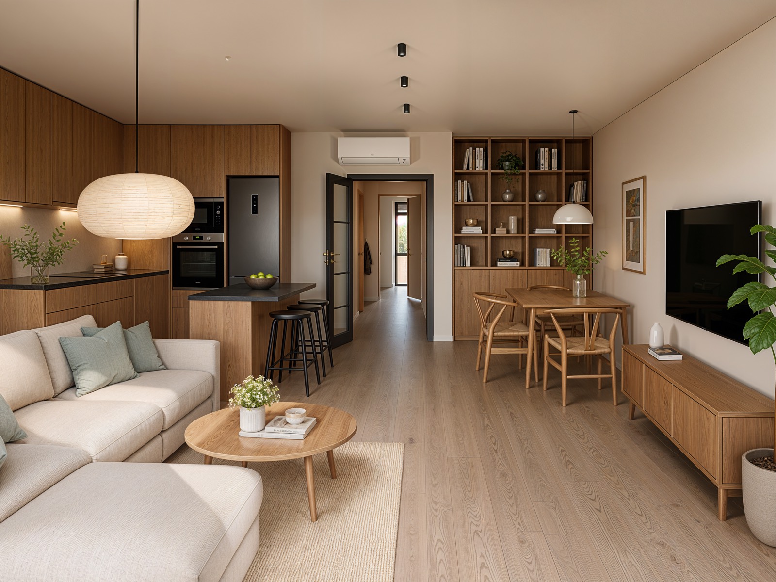
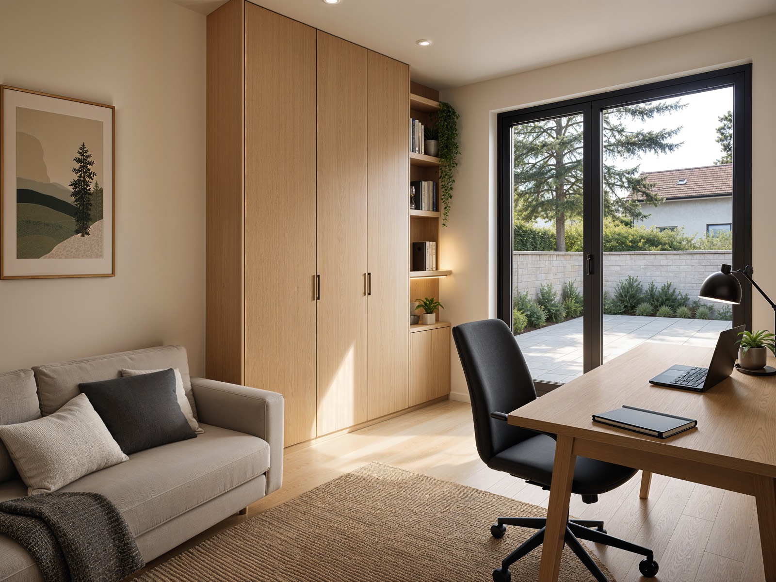
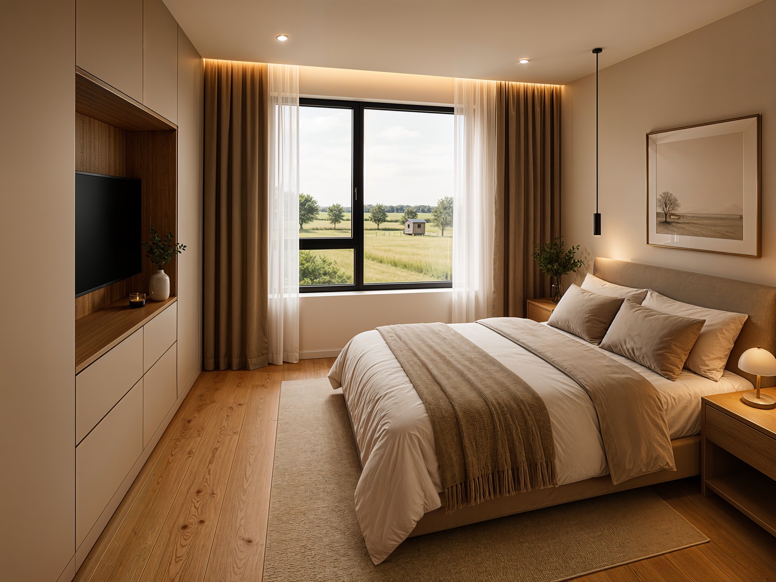
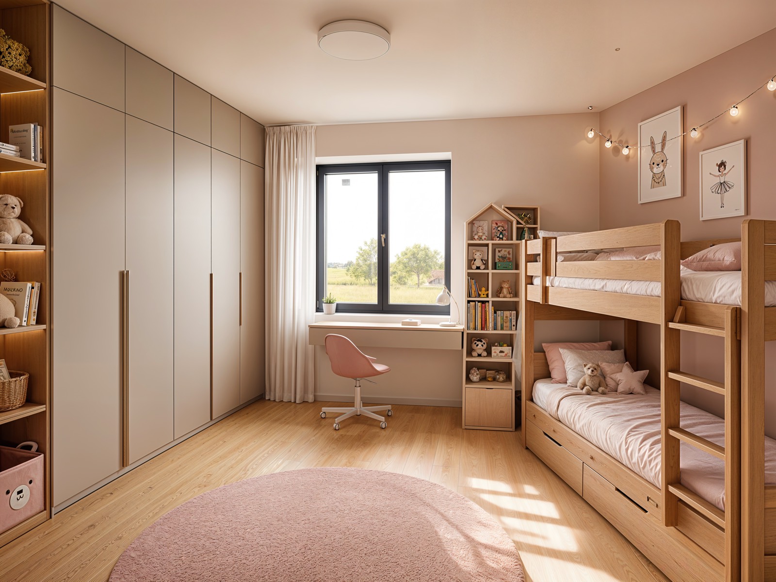
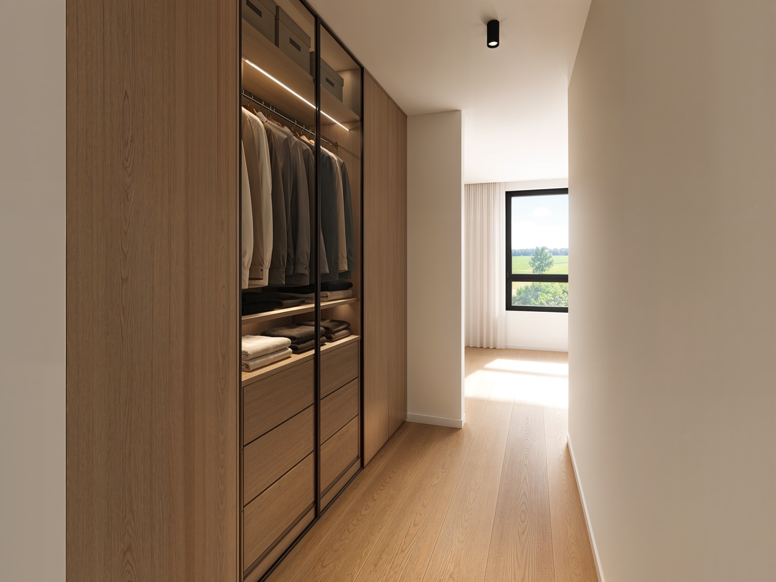
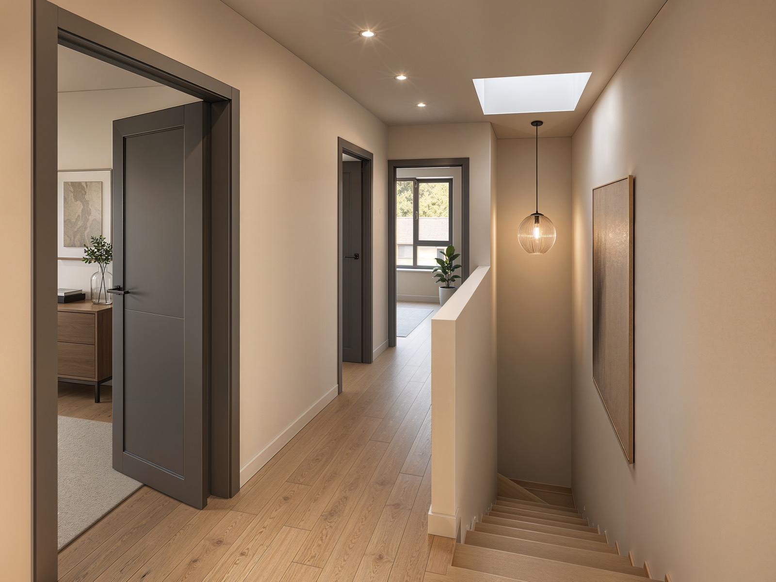
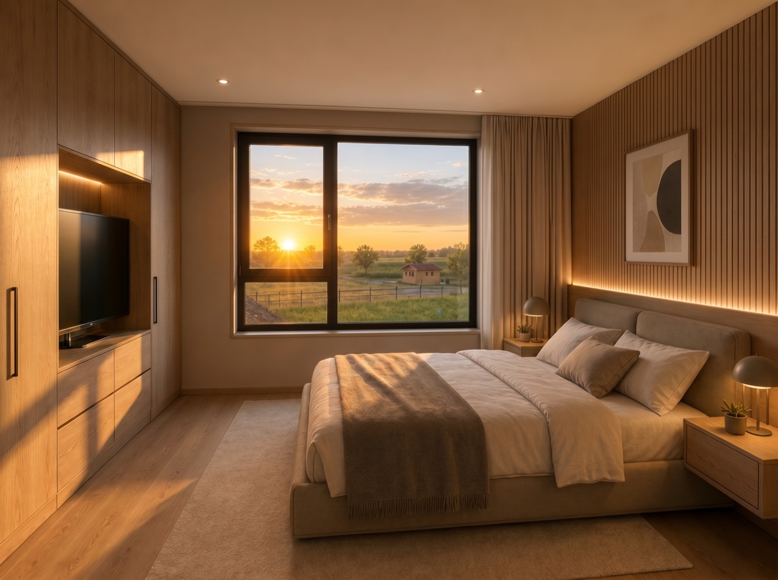
The interior images are visualisations only. The actual finish, fittings and furnishings may differ.
Real photos from Úhonice, as of 3 October 2026. We add more as construction progresses. Click an image to enlarge it.
Leave us your details and we will call you. We will tell you the price, go through the details and arrange a viewing at a time that suits you. We will e-mail you the floor plans, the specification and other documents.
We also sell other homes in Úhonice. All homes
 Visualisation
For sale · Úhonice
Visualisation
For sale · Úhonice
 Visualisation
For sale · Úhonice
Visualisation
For sale · Úhonice