5+kk timber house with garage for saleÚhonice.
A detached timber house with a pitched roof, a garage and a garden in the quiet old part of Úhonice. Five rooms, two bathrooms and a living room with kitchen opening onto the terrace. Completion in May 2027.
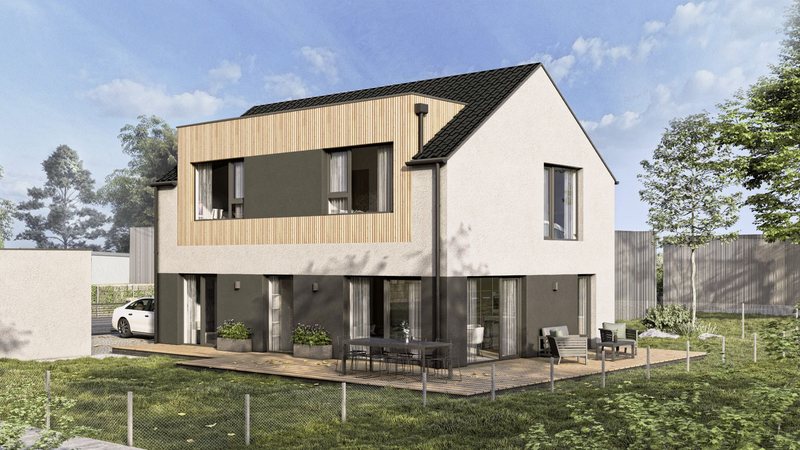 Visualisation · the actual finish may differ
- Layout
- 5+kk
- House area
- 139.1 m²
- Garage
- 27.5 m²
- Plot
- 568 m²
- Construction
- timber frame
- Completion
- May 2027
A timber houseU Lesanky.
A two-storey timber house with a pitched roof and timber cladding stands in the quiet old part of Úhonice, right next to our Pine Grove Residence. A detached house, its own garage, two parking spaces on the plot and a garden.
On the ground floor there is a 37.7 m² living room with kitchen opening onto the terrace, plus a room or study, a bathroom with a shower and a utility room. Upstairs there are three rooms of around 16 m² and a large bathroom with both a bathtub and a shower.
The house is very well oriented: the living room and terrace face west and south onto the garden, while the entrance and driveway are on the north side, from the street.
- 5+kk, house area 139.1 m² excluding the garage
- Detached garage 27.5 m² and two parking spaces on the plot
- Two bathrooms in the house
- Heat pump, wiring for solar panels and a Jablotron alarm
- Terrace and garden facing west and south, 355 m² of greenery
- Plot 568 m², completion in May 2027
Appearance
The house from all four sides according to the design study. Light render, a dark ground floor, timber cladding on the upper floor and a dark pitched roof. This is a study; the actual finish may differ. Click to enlarge.
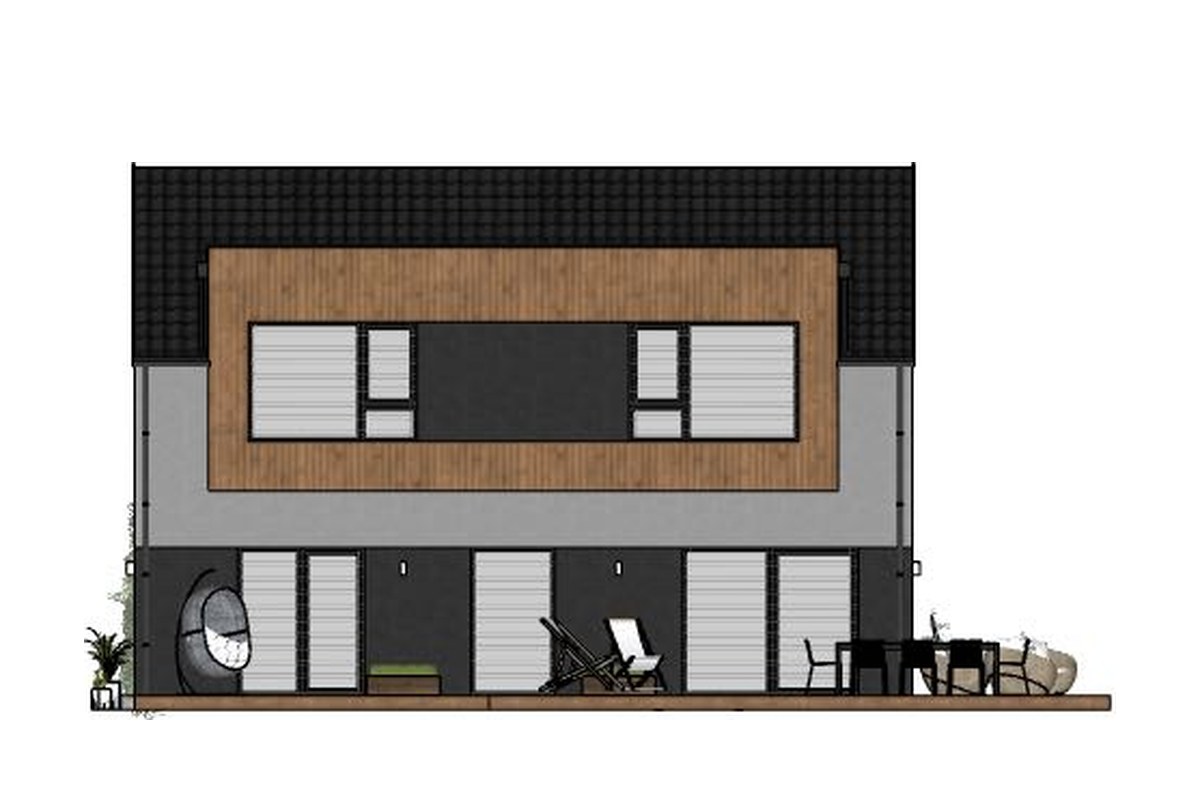
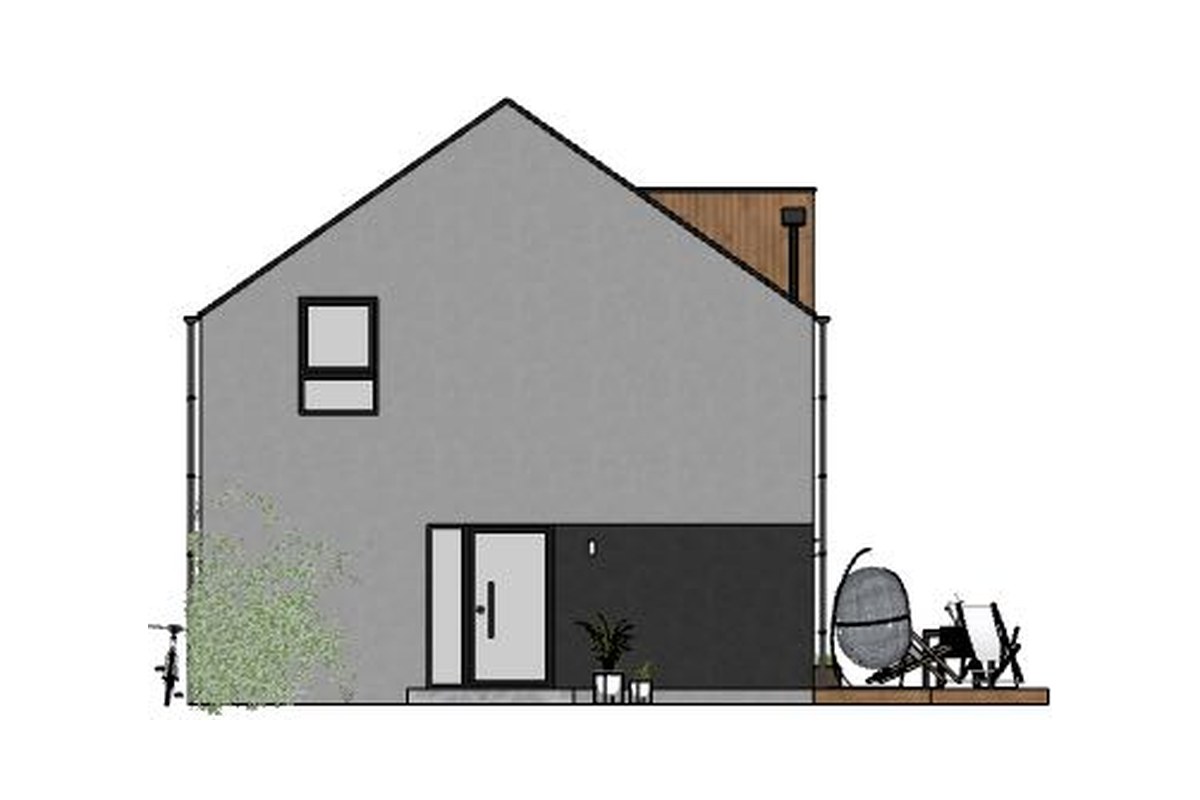
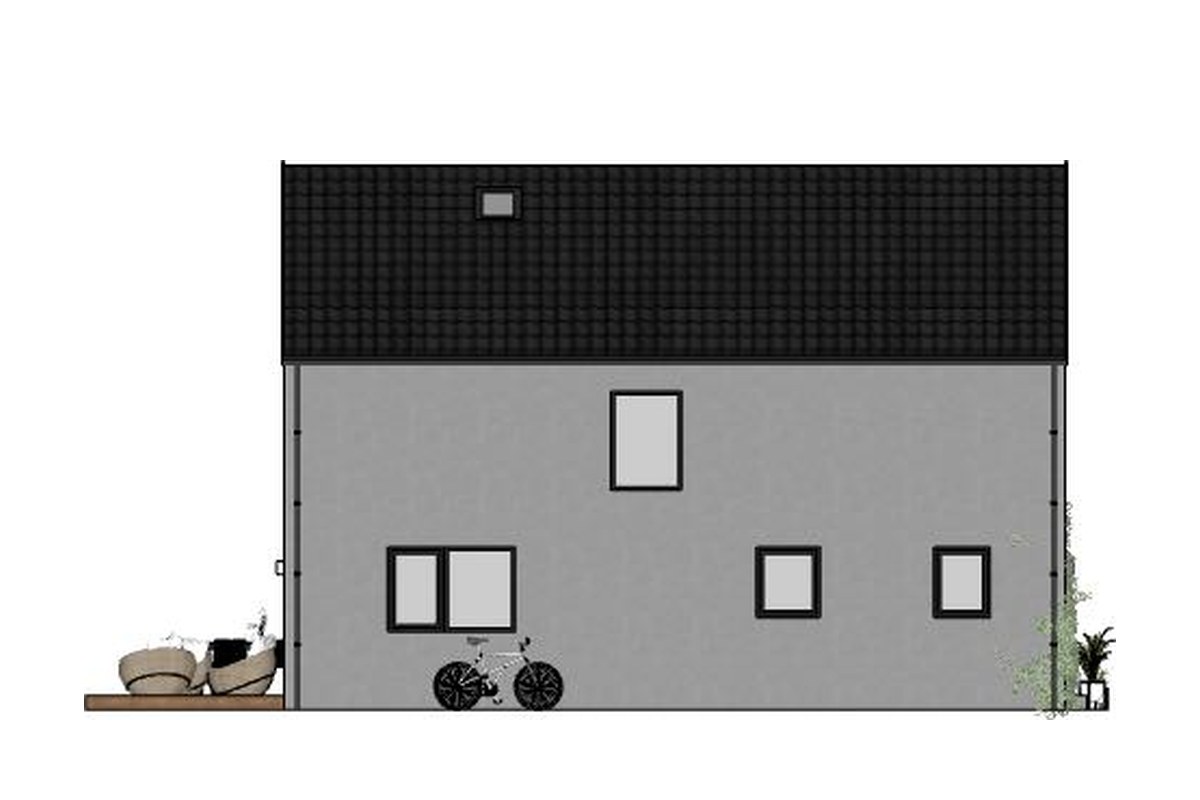
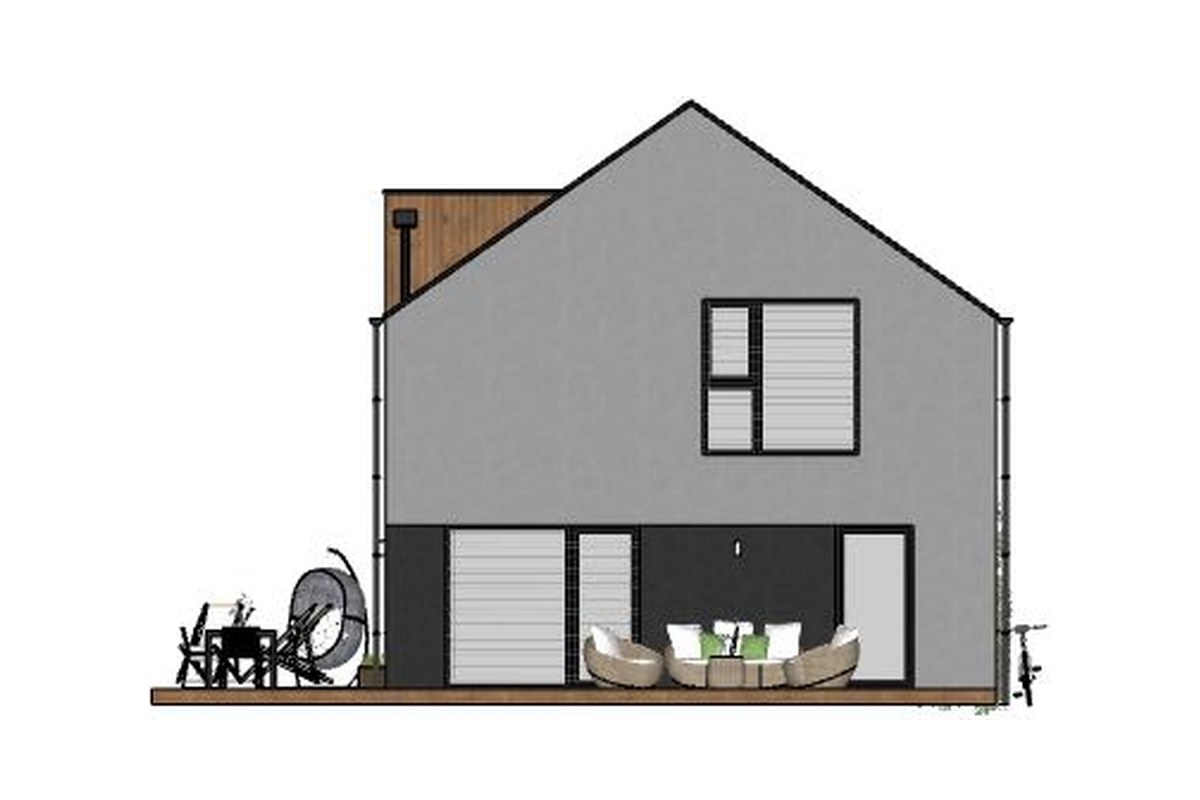
- Light render
- Dark ground floor, windows and doors
- Timber cladding on the upper floor
- Pitched roof with dark tiles
Visualisation and design study: LUCERN. The visualisation is for information only. The colour scheme is not final and the actual finish and greenery may differ.
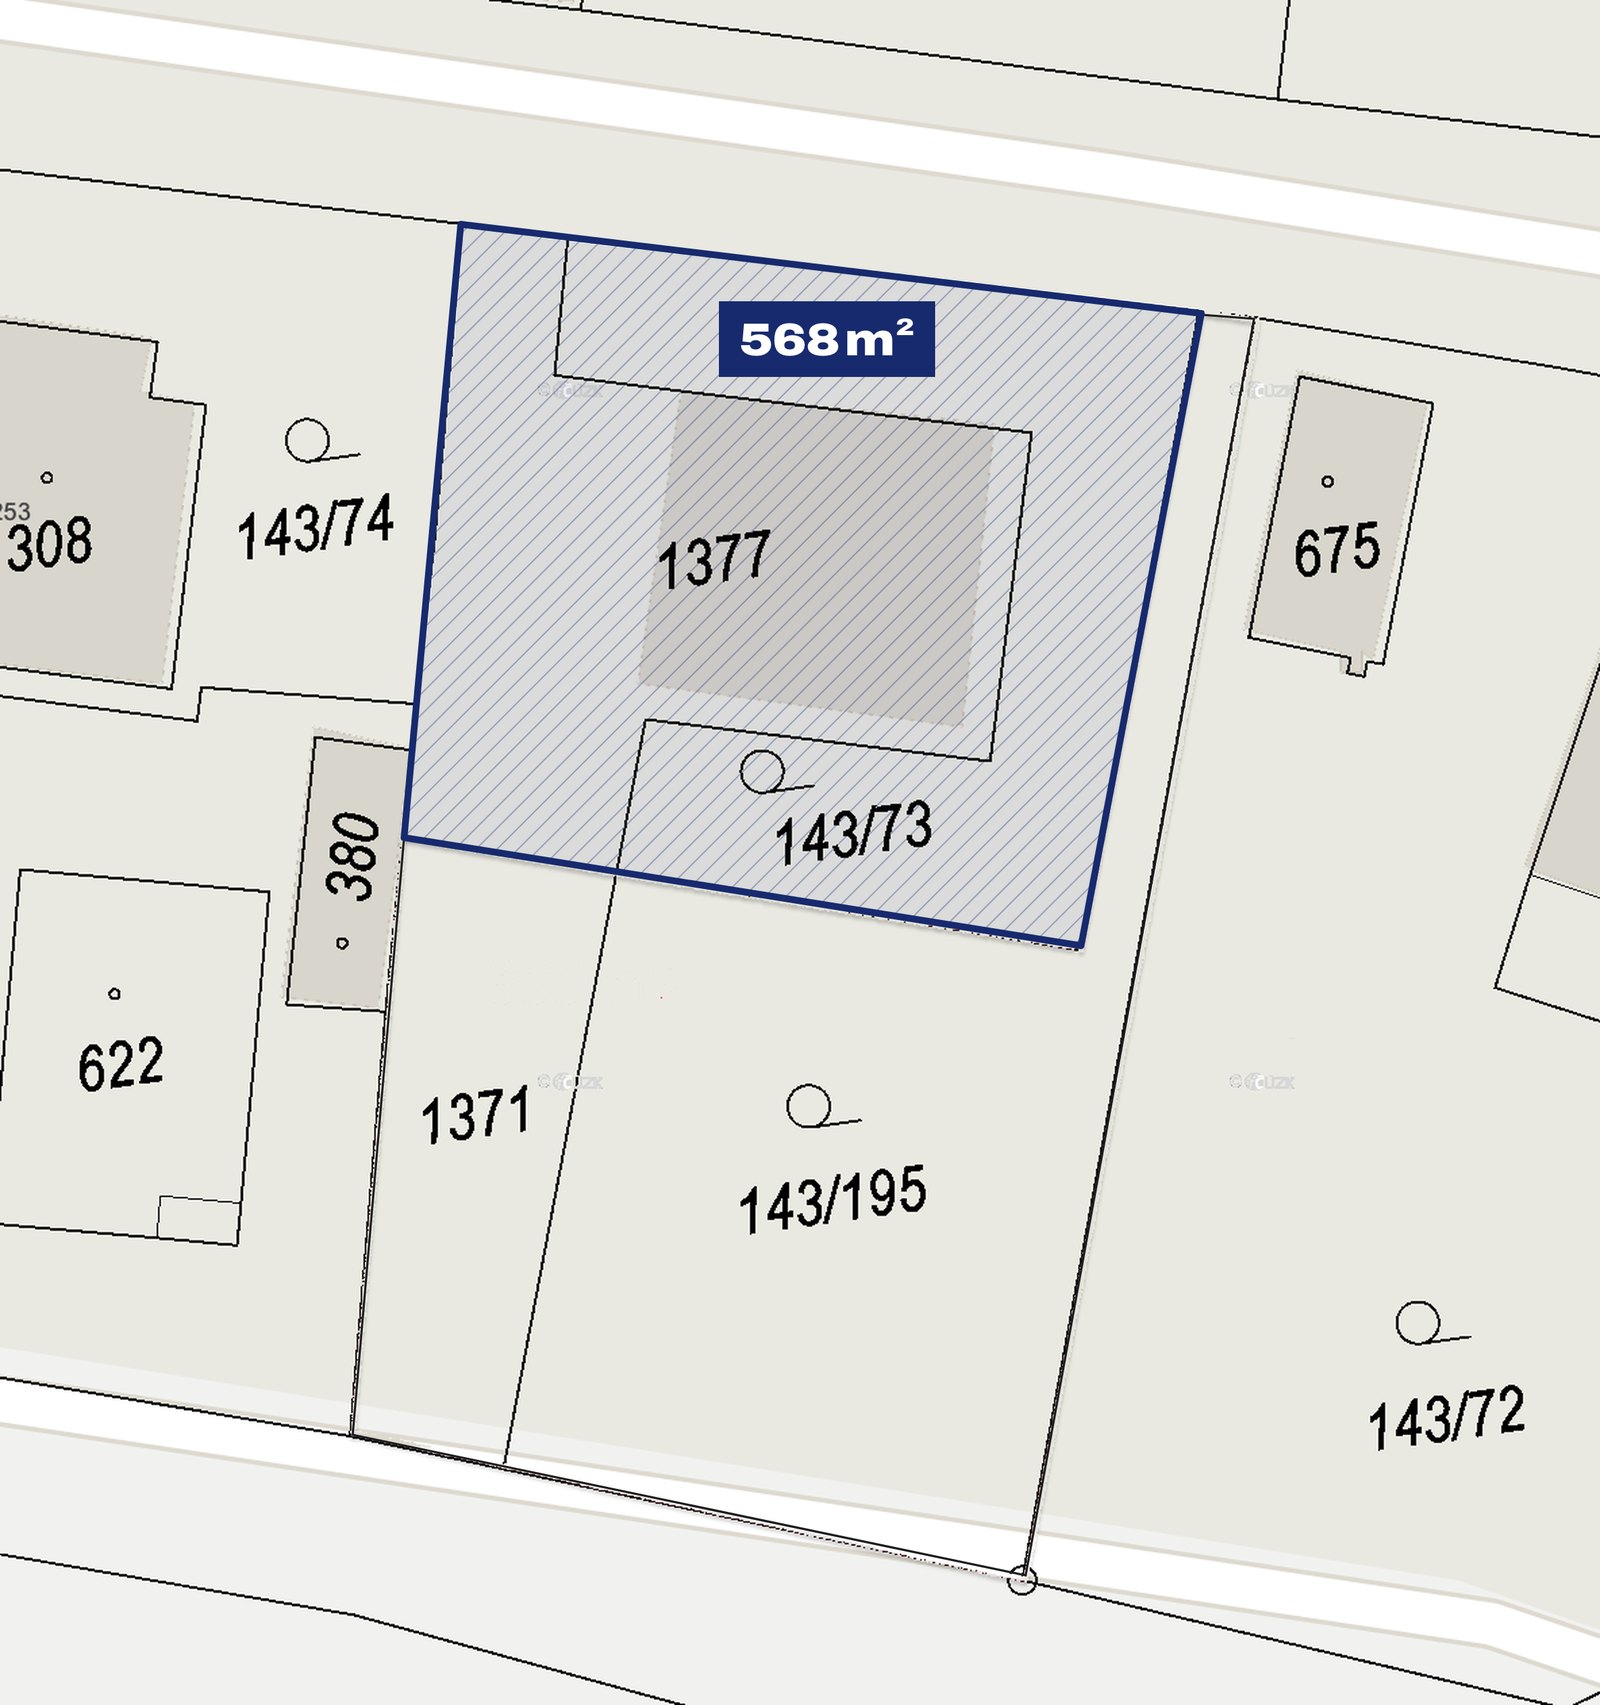
Site plan
Plot 568 m², house 10.7 × 7.5 m and a detached garage of 27.5 m². Driveway and entrance from the north, from the street; living room with terrace facing west and south onto the garden.
- North: driveway from the street, garage, two parking spaces and the entrance to the house
- West: terrace, living room and garden
- South: living room and bedroom windows onto the garden
- Greenery on 355 m² of the plot
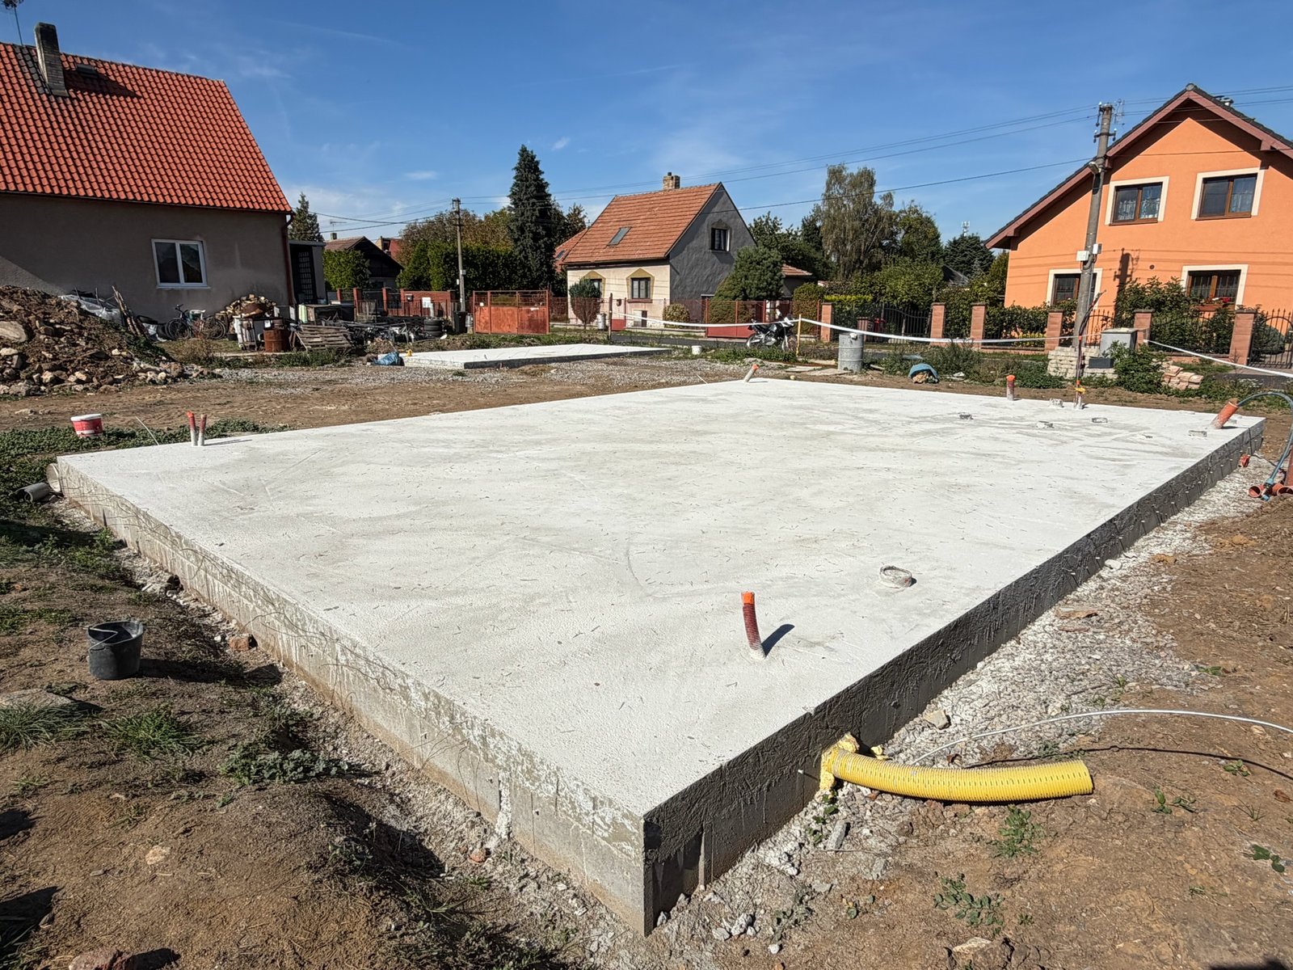
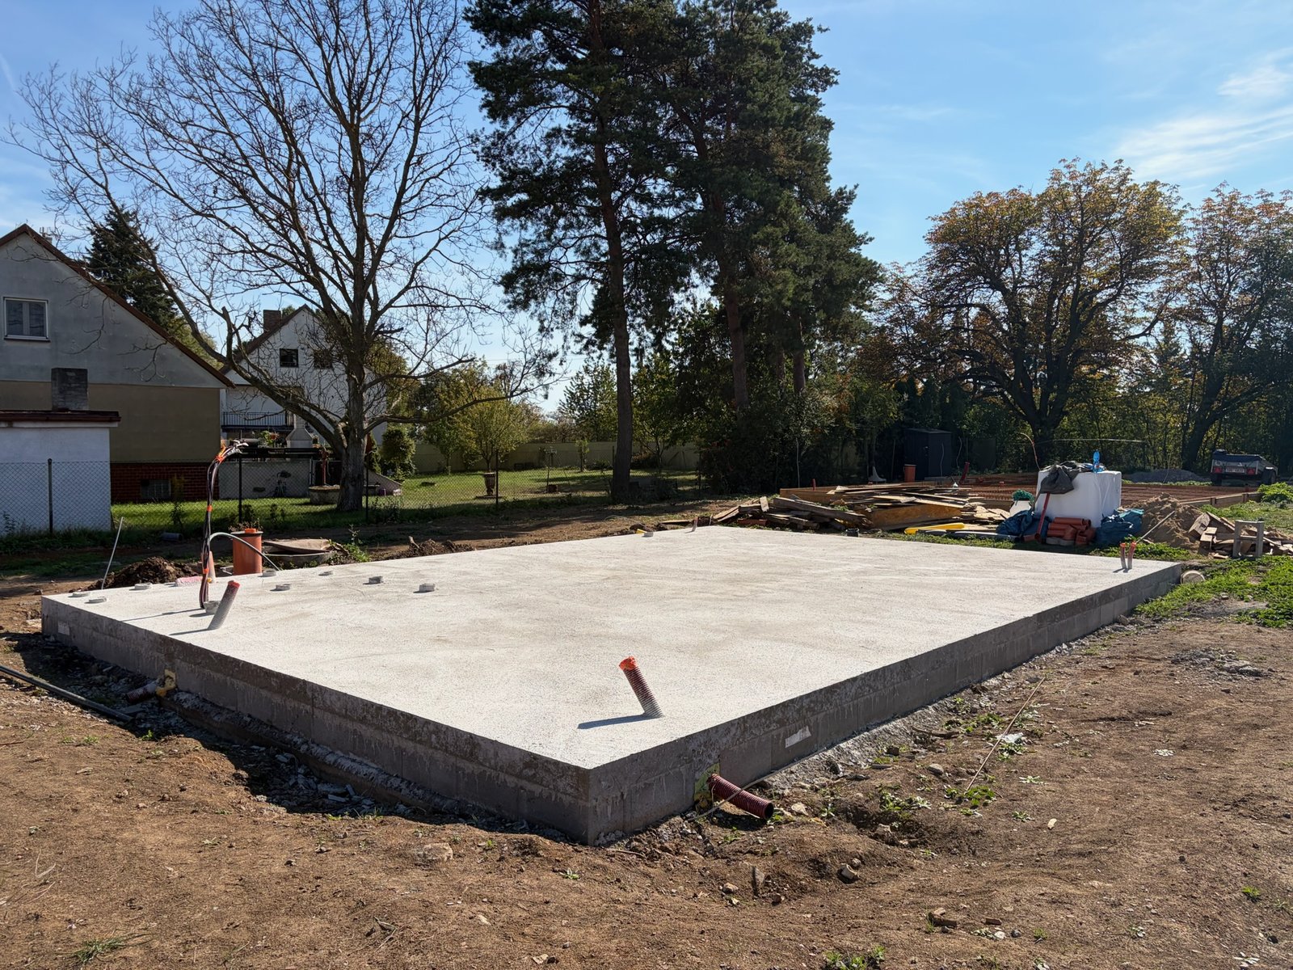
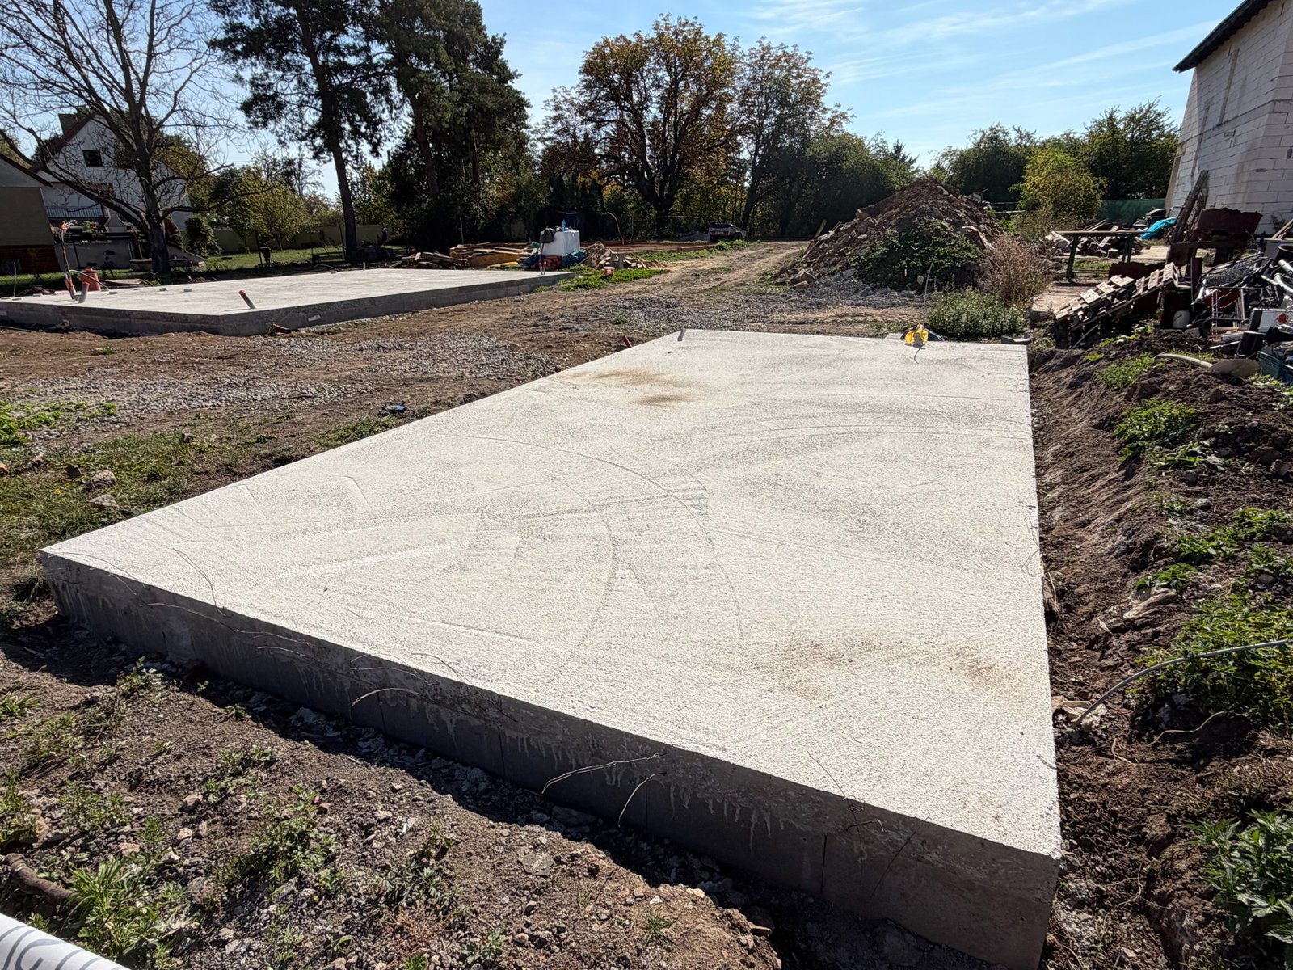
From the building site
Real photos of the plot, as of 1 October 2026: the foundation slab of the house and garage is finished. We add more as construction progresses.
Want to knowmore?
We will get in touch, tell you the price and show you the plot on site.
Layout
A large shared living space downstairs opening onto the terrace, three rooms and a large bathroom upstairs. House 139.1 m², detached garage 27.5 m². Click a floor plan to enlarge it.
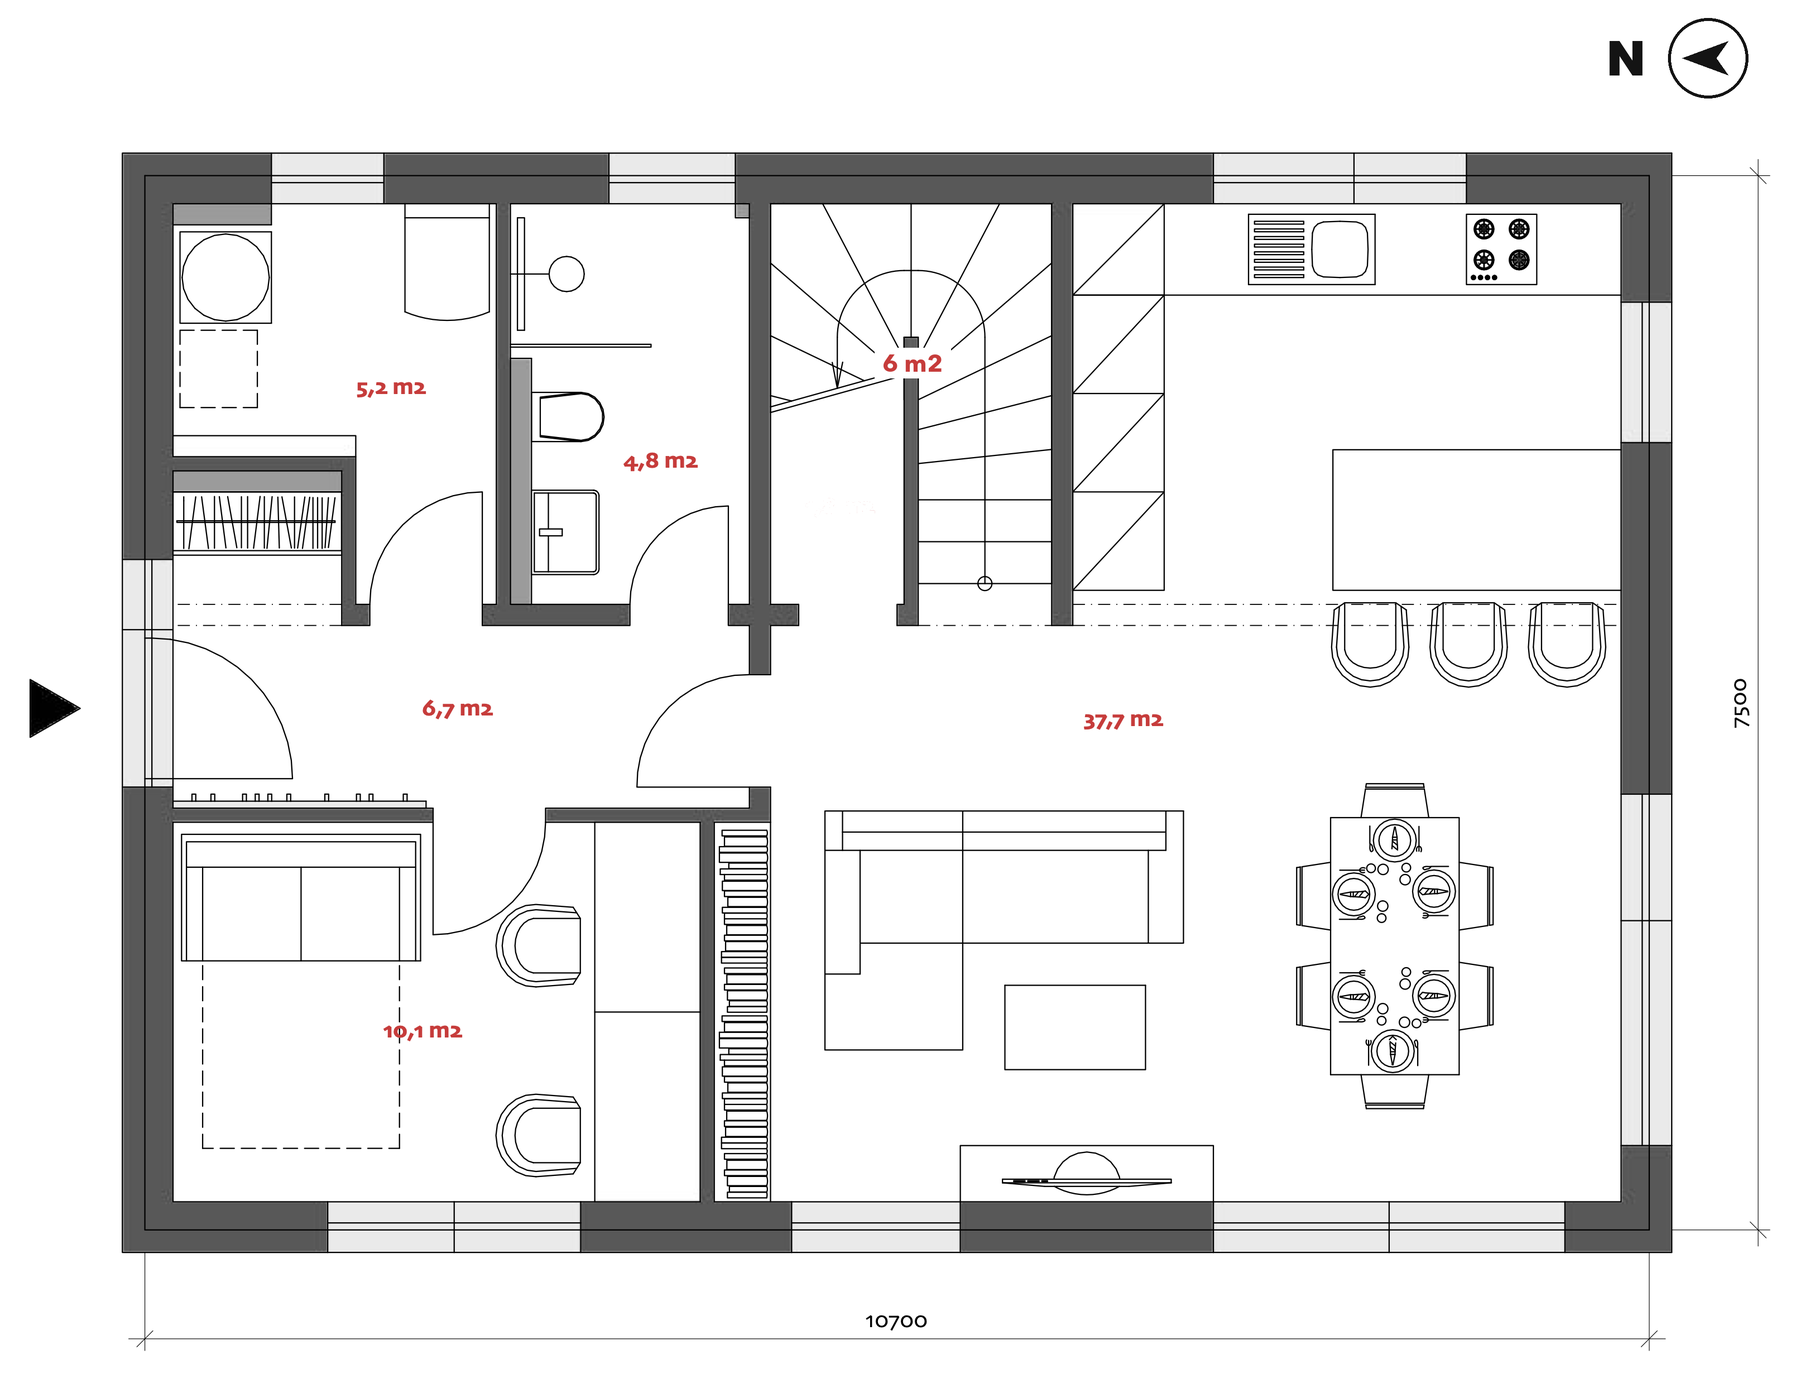
Level 1Ground floor
| Living room with kitchen | 37.7 m² |
| Room / study | 10.1 m² |
| Entrance hall with hallway | 6.7 m² |
| Utility room | 5.2 m² |
| Bathroom with shower and WC | 4.8 m² |
| Staircase | 6 m² |
| Ground floor total | 70.5 m² |
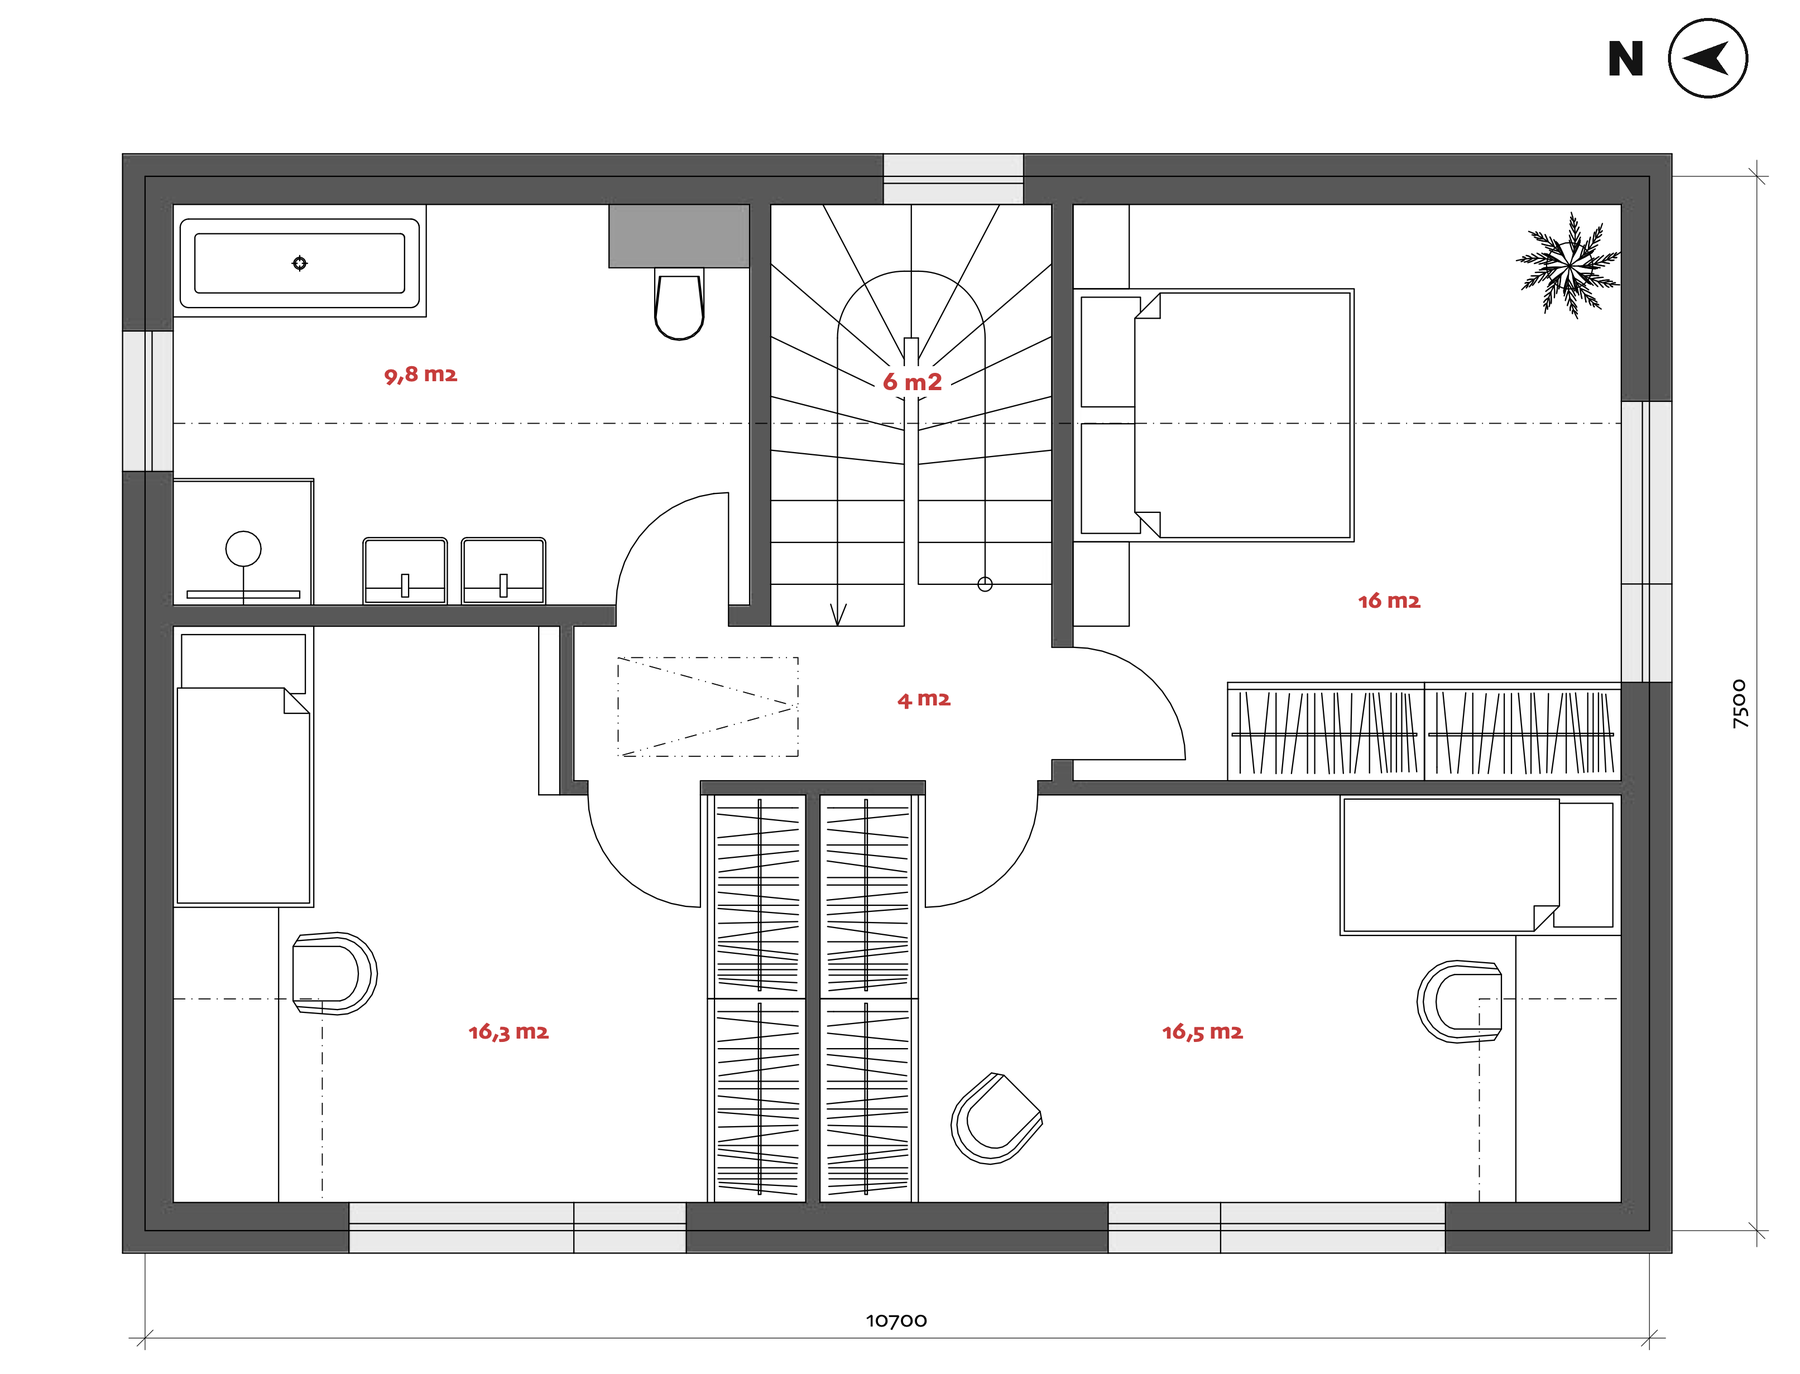
Level 2First floor
| Room | 16.5 m² |
| Room | 16.3 m² |
| Bedroom | 16 m² |
| Bathroom with bathtub and shower | 9.8 m² |
| Staircase | 6 m² |
| Hallway | 4 m² |
| First floor total | 68.6 m² |
Room areas according to the LUCERN design study; room names are indicative. House total 139.1 m², detached garage 27.5 m². Clear room height 2.6 m. Furniture in the floor plans is indicative; north is on the left. Floor plans © LUCERN.
Bathrooms
Two bathrooms: one with a shower on the ground floor and one upstairs with a freestanding bathtub, a shower and two washbasins. Click an image to enlarge it.
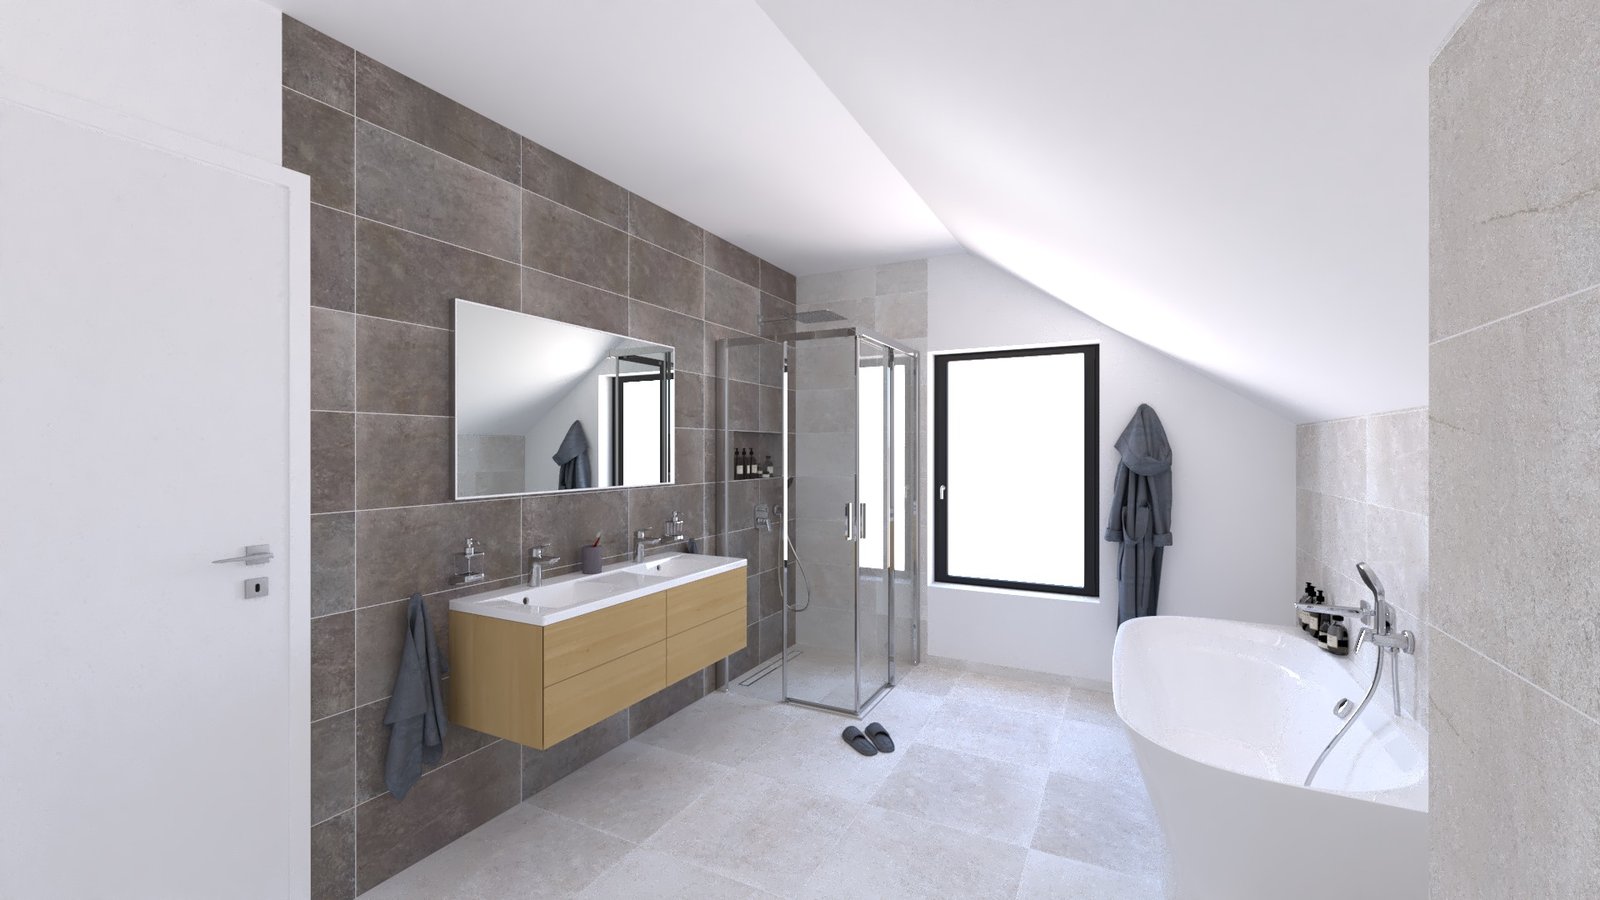
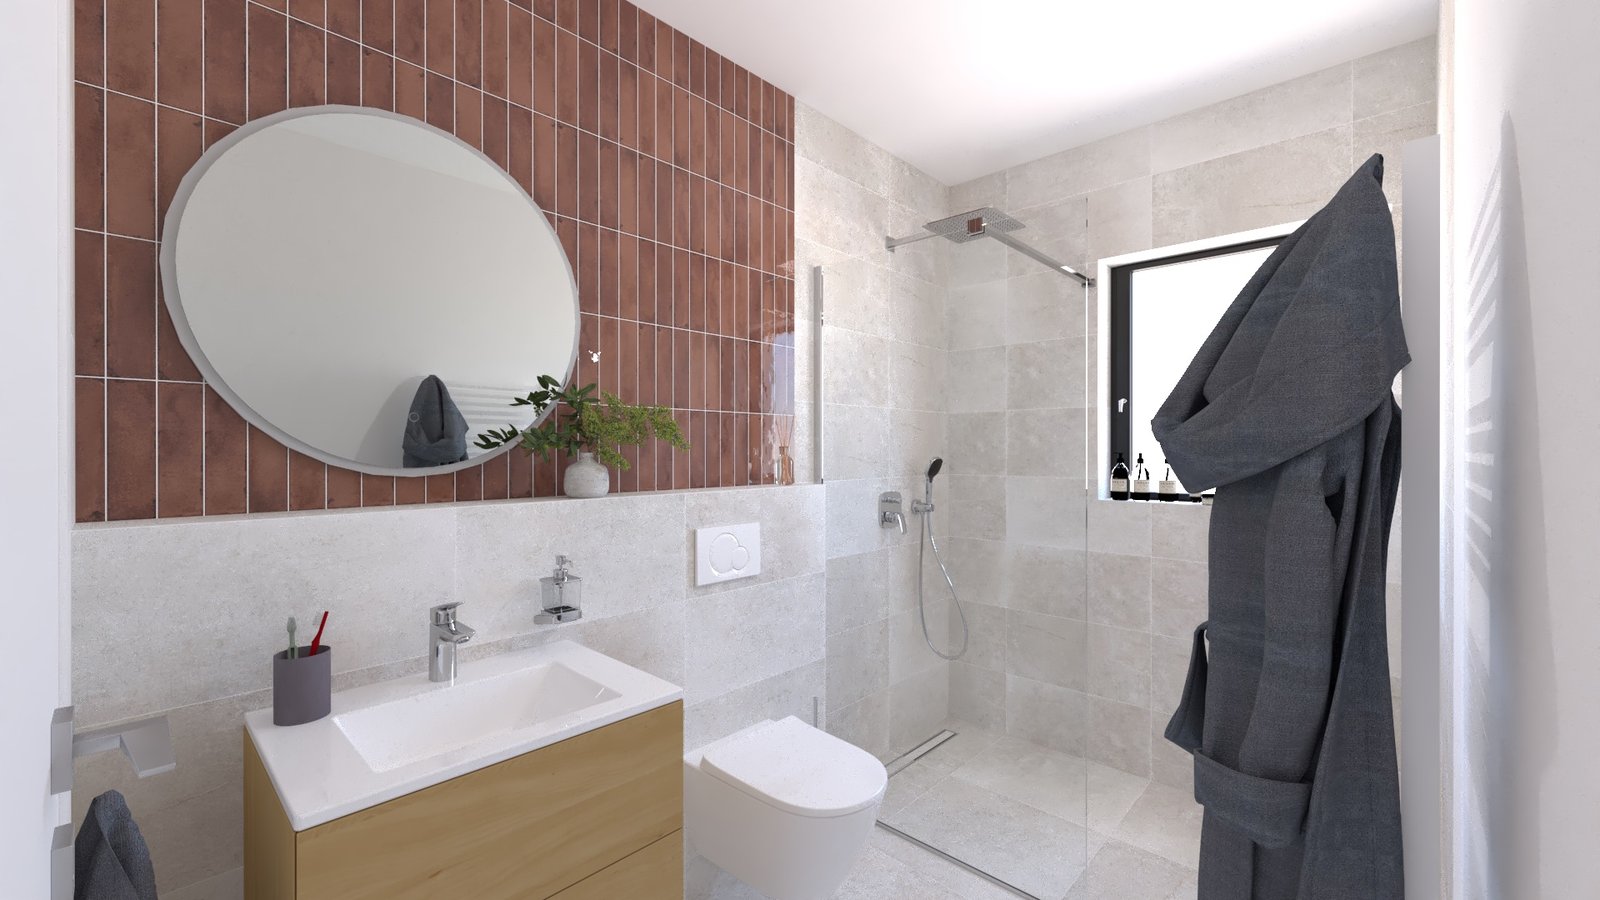
The bathroom images are visualisations only. The actual finish, fittings and furnishings may differ.
Standard PlusA house that thinks ahead.
Above-standard fittings we didn’t skimp on. The same standard as our Na Vlečce house in Úhonice.
Floors and doors
Natural materials and details you notice every day.
- Solid oak flooring
- Italian tiles
- Doors and frames PRÜM, 210 cm high
- Special sound insulation
Windows and façade
Heat stays in, light pours in.
- Triple glazing, Ug = 0.7 W/m²K
- Six-chamber profiles in anthracite finish
- 160 mm façade insulation, self-cleaning render by Sto
Heating and cooling
Efficient heating in winter, cooling in summer and control from your phone.
- Air-conditioning pipework
- Heat pump IVT
- Underfloor heating REHAU throughout the house
- Cooling of the whole house via the floor
- Integrated 180 l water heater
Bathrooms
Designer sanitary ware from trusted brands.
- Freestanding bathtub 170 × 70 cm
- Taps and showers by Hansgrohe
- Glass shower screen
Electrics and smart home
Ready for security, car charging and your own electricity.
- Wiring for an alarm system and sensors by Jablotron
- Sockets and switches by Legrand
- Ready for a camera, external blinds and car charging
- Wiring for rooftop solar panels
- Fibre-optic internet by Eldata
Water and garden
Your own water for the garden and a garden ready to use.
- Dug well
- Rainwater tank
- 1× frost-free tap
- Terrace and garden lighting, 3 outdoor sockets
Brands in the house standard
Standard Plus- Hansgrohe
- REHAU
- IVT
- ESCO
- PRÜM
- Legrand
- Jablotron
- Sto
- Eldata
A quiet village,Prague around the corner.
Úhonice is a picturesque village almost 900 years old, surrounded by nature with everyday amenities within reach. The house stands in the quiet old part of the village, right next to Pine Grove Residence.
A safe and inspiring environment for children, with a fast connection to Prague: the D5 motorway is 6 minutes away, metro line B Zličín 11.
The village keeps its traditions: Walpurgis Night bonfires, children’s days, carnival and the Christmas tree lighting. And a location whose value keeps growing.
The nursery and primary school in Úhonice are still accepting new children. A new joint school is under construction.
- Nursery and primary school in the village accept new children
- New joint school under construction
- Football pitch Úhonice
- D5 motorway 6 minutes by car
- Metro B Zličín 11 minutes by car via the D5
- Shop, restaurants and a renowned coffee roastery
- Povodí Kačáku nature park and cycle paths
- Sokol sports club, young firefighters and events on the village green
Interested?
Leave us your details and we will call you. We will tell you the price, go through the details and show you the plot. We will e-mail you the floor plans and other documents.
More homes
We also sell other homes in Úhonice. All homes
 Visualisation
Next door · completion Q3/2027
Visualisation
Next door · completion Q3/2027
Pine Grove Residence
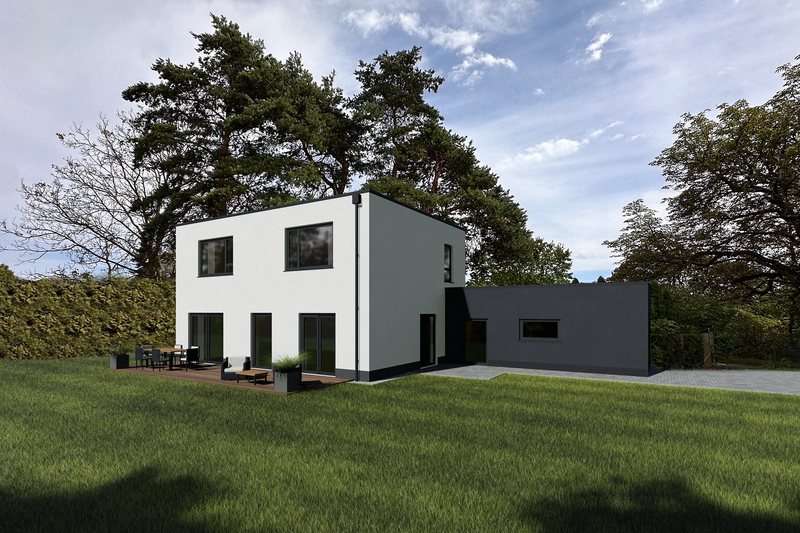
A detached brick family house with a flat roof, among mature pines. 5+kkhouse 146 m²garage 30.4 m²plot 600 m² View the house Visualisation
For sale · Úhonice
Visualisation
For sale · Úhonice